
| Traditional Approach | Oxford Loft Conversion Approach | Client Benefits |
| Generic plans with limited customization | Bespoke designs tailored to Bicester properties | Space optimized for your specific needs and property type |
| Minimal client involvement | Collaborative decision-making process | Your vision realized with expert guidance |
| Reactive problem-solving | Proactive issue identification and resolution | Fewer delays and budget surprises |
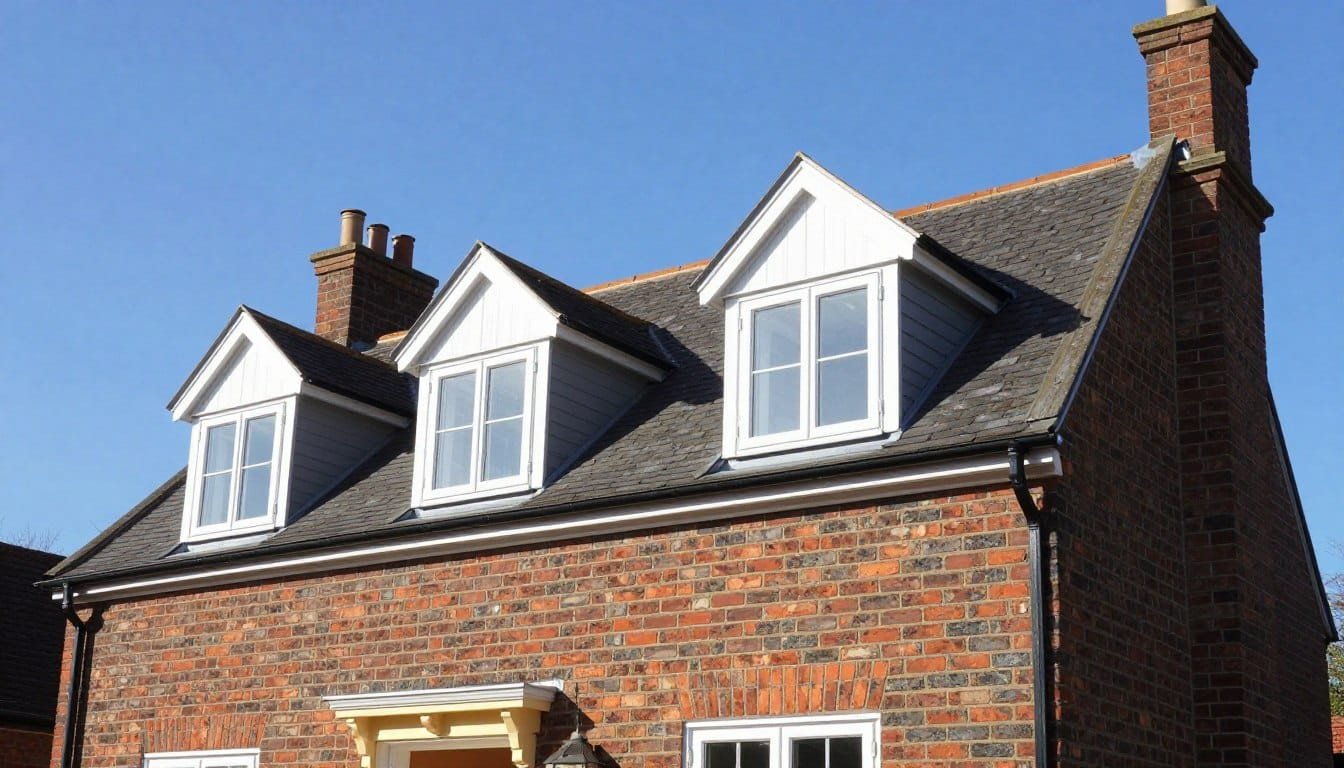
Bicester combines historic town-centre homes, established twentieth-century neighbourhoods and newer family developments. Each property type brings different roof geometry, access and design considerations, so the conversion approach should be based on a measured structural survey rather than a standard template.
Wondering if your Bicester home is suitable for a loft conversion? Our specialists can assess your property and discuss options tailored to your specific needs.

A standard loft conversion in Bicester typically takes 8-12 weeks from start to completion. This timeline includes all phases from initial structural work through to final decorating, with the most complex conversions requiring additional time for specialized elements like custom staircases or complex plumbing.
The most popular choice in Bicester, dormer loft conversions extend the existing roof to create additional headroom and floor space. These typically take 8-10 weeks to complete.

A simpler, more cost-effective option that maintains the existing roof profile while adding skylights. These typically complete in 6-8 weeks with minimal external disruption.
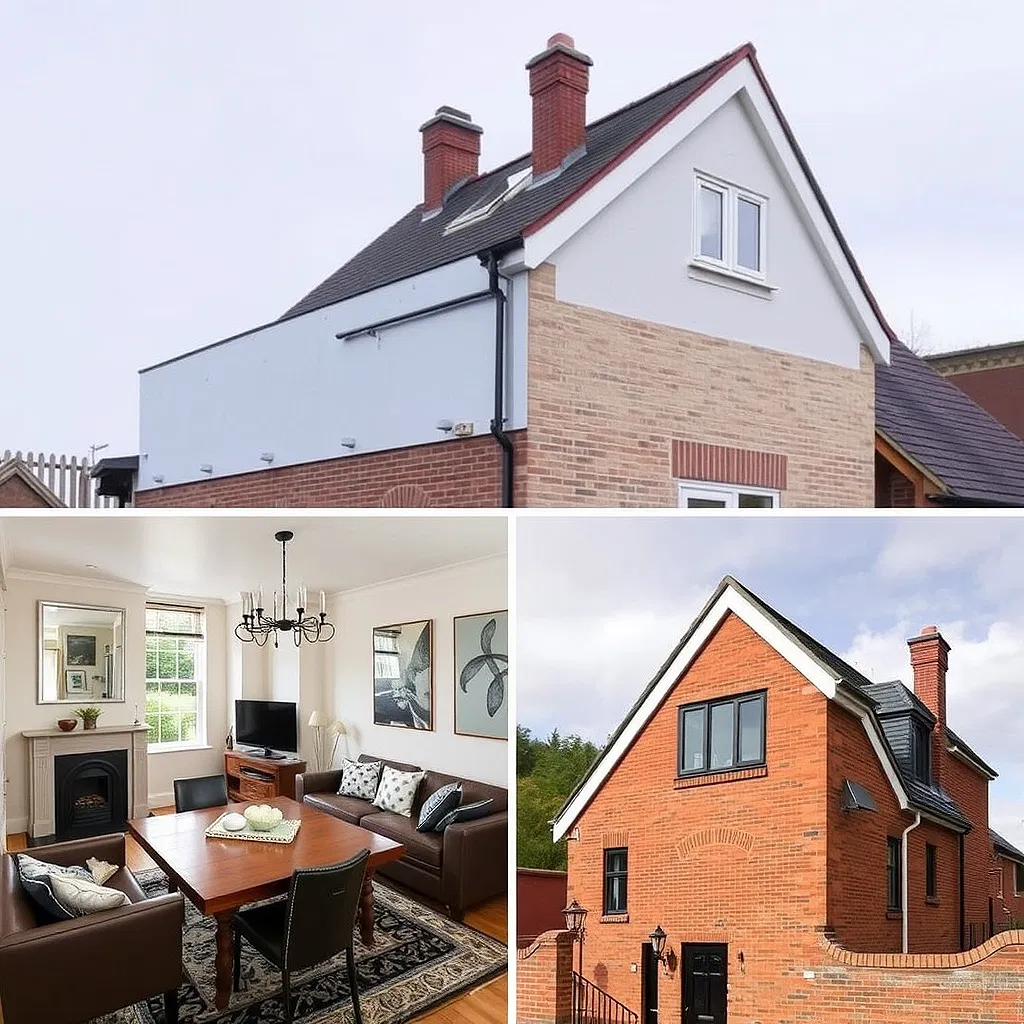
Our approach to loft conversion in Bicester begins with comprehensive planning that addresses both technical requirements and design aspirations. This critical first phase establishes clear expectations and identifies potential challenges before construction begins.
We conduct a thorough evaluation of your property’s existing structure, identifying load-bearing elements and determining the most appropriate conversion approach for your specific roof type.
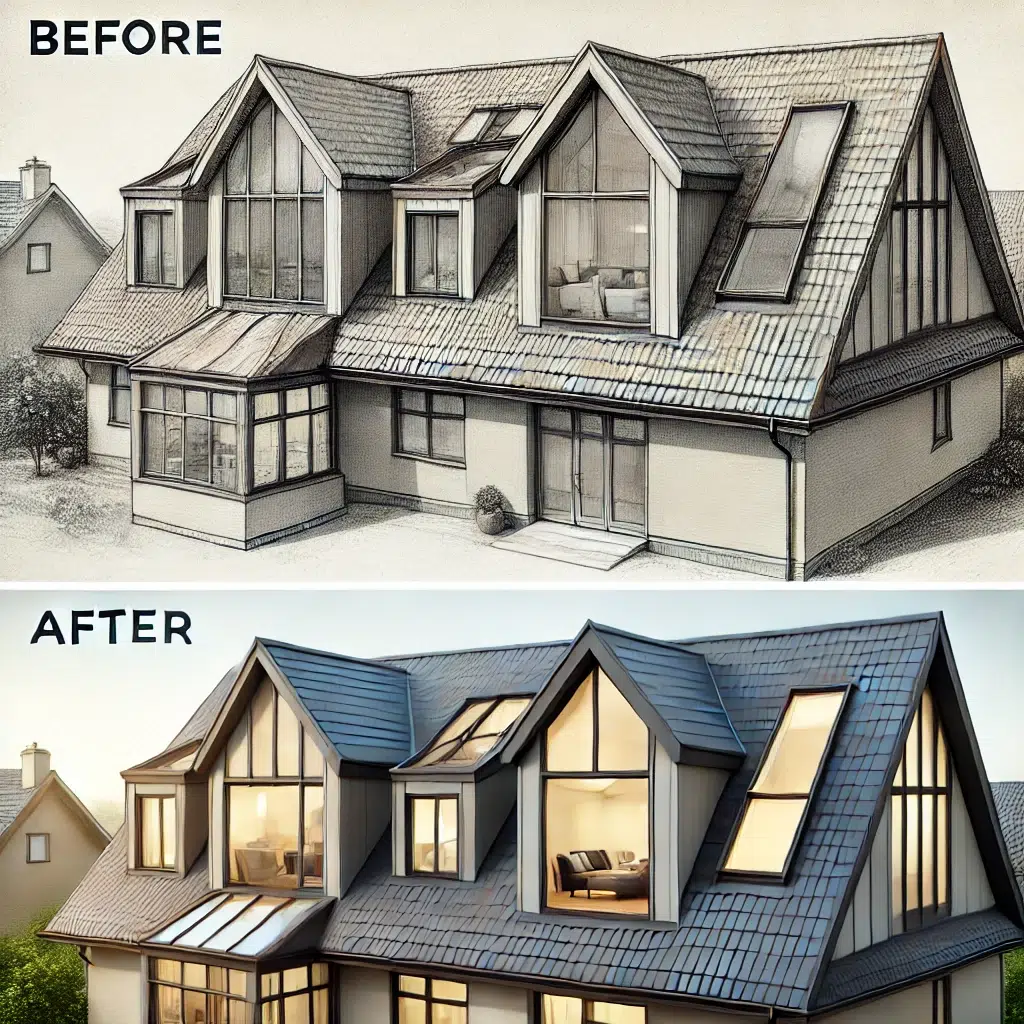
Our designers work closely with you to understand your vision, requirements, and budget. We create detailed 3D visualizations that help you envision the finished space before any work begins.
We navigate Bicester’s specific planning requirements, determining whether your project falls under permitted development or requires formal planning permission, and prepare all necessary documentation.
Ready to transform your Bicester home with a professionally managed loft conversion? Contact us today for a free initial consultation and property assessment.
Effective communication is the cornerstone of successful loft conversions in Bicester. Our structured feedback system ensures your ideas and preferences are captured and incorporated throughout the project lifecycle.
“The difference with Oxford Loft Conversion was how they genuinely listened to our ideas. They didn’t just note them down – they actively incorporated our feedback into the design and made helpful suggestions based on their experience with similar Bicester properties.”
Adapting plans based on feedback while maintaining project viability is a delicate balance. Our revision process ensures changes are implemented systematically while adhering to structural requirements, building regulations, and your budget constraints.
When client feedback requires structural modifications, our engineers reassess the entire design to ensure integrity. We provide clear explanations of the implications and offer alternative solutions that achieve similar outcomes while maintaining structural soundness.
Our team continuously evaluates revisions against Bicester’s local planning requirements and building regulations. If changes necessitate additional approvals, we manage the entire process, preparing and submitting all required documentation to ensure compliance.
Transparency is key to our approach. Before implementing any changes, we provide detailed cost implications and work with you to find solutions that balance your vision with your budget. All revisions are documented with updated cost estimates for your approval.
Our experienced team helps you navigate the complexities of loft conversion planning and revisions, ensuring your project meets both your vision and all technical requirements.
The construction phase of your Bicester loft conversion demands meticulous attention to detail and rigorous quality control. Our structured approach ensures the project proceeds according to plan while maintaining the highest standards of craftsmanship.
Your dedicated project manager conducts daily site inspections, ensuring all work meets our exacting standards and adheres precisely to the approved plans.
Critical construction stages are formally certified before proceeding, including structural work, electrical installations, plumbing, and insulation.
Regular scheduled walkthroughs keep you informed of progress and allow for early identification of any concerns before work proceeds to the next phase.
Our data-driven approach to loft conversions in Bicester has yielded measurable results that demonstrate the effectiveness of our project management methodology.
Our structured project-management process is designed to reduce avoidable delays through early surveys, coordinated trades and clear approval points. Timings still depend on the chosen conversion type, structural requirements and any planning approvals.
“As project manager for the Reynolds family loft conversion in Bicester, I implemented our 5-step collaboration process with remarkable results. By conducting detailed pre-construction planning and establishing clear communication channels, we identified and resolved potential issues before they impacted the project. The result was a seamless conversion completed 2 weeks ahead of schedule, with zero snags at handover.”
| Project Metric | Industry Average | Recorded Project Results | Improvement |
| Average Completion Time | 12 weeks | 9.2 weeks | 23% faster |
| Budget Adherence | 15% overrun | 3% overrun | 80% better |
| Post-Completion Snags | 8.4 items | 1.2 items | 86% reduction |
| Client Satisfaction | 76% | 98% | 29% higher |
The final phase of your Bicester loft conversion is crucial for ensuring long-term satisfaction. Our comprehensive completion process goes beyond standard handovers to deliver a flawless finished space.
Before handover, we conduct a 72-point inspection covering everything from structural elements to cosmetic finishes, ensuring every detail meets our exacting standards.
We guide you through your new space, demonstrating features and functions while addressing any questions or concerns. This collaborative final inspection ensures complete satisfaction.
You receive a complete documentation package including warranties, certificates, maintenance guides, and as-built plans to support the long-term enjoyment of your new space.
Ready to add valuable space to your property with a professionally managed loft conversion? Contact our expert team today to arrange your free consultation.
Our proven project management approach has transformed homes across Bicester, delivering exceptional loft conversions that maximize space, add value, and exceed expectations. By combining technical expertise with a client-centered process, we ensure your loft conversion journey is as seamless as the finished result.
“The methodical approach to our loft conversion made all the difference. From the initial planning through to completion, Oxford Loft Conversion‘s project management was flawless. Our new master bedroom and en-suite has transformed our Bicester home, adding both space and value.”
Contact Oxford Loft Conversion for expert guidance on transforming your Bicester property with a bespoke loft conversion. Our team is ready to bring your vision to life.