
Oxford Loft Conversions helps homeowners turn underused roof space into practical accommodation through a coordinated design and build service. The work begins with feasibility and layout decisions, then moves through approvals, structural coordination, construction, services, finishes and handover.
This page explains the services available for Oxford and the surrounding areas, including Abingdon, Bicester, Witney, Didcot and Kidlington. Every property is assessed individually because the roof shape, staircase position, planning context and intended room use all affect the right solution.
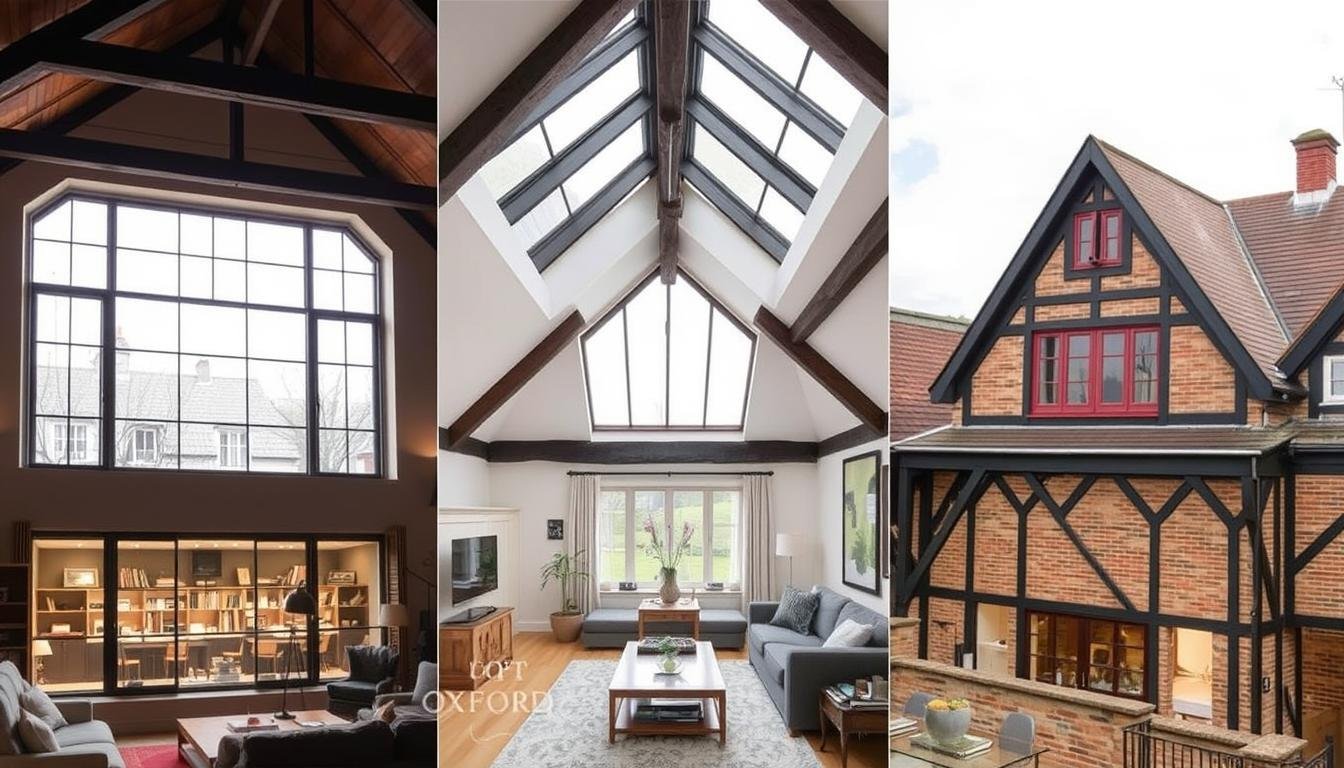
The exact scope is agreed for the individual project. A defined brief helps the homeowner understand what is included and which decisions are required before construction begins.
The first service is a practical assessment of the existing house. We consider roof height, pitch, structural form, chimneys, services and the rooms beneath the loft. The likely staircase route is reviewed at the same time because it affects both the new floor and the existing first-floor layout.
The assessment also starts with the room you want to create. A bedroom with an en-suite requires different space, drainage and ventilation decisions from an office or playroom. By testing these needs early, the design can focus on useful accommodation rather than adding roof volume without a clear purpose.
For more preparation advice, visit the Oxford loft conversion guides.
Once the roof has been assessed, the layout can be developed around standing height, circulation, furniture and storage. The design considers how the staircase arrives, where windows introduce light, and how lower eaves areas can be used without making the room feel cramped.
We test realistic positions for beds, desks, wardrobes, doors and bathroom fittings. This reveals conflicts before the construction stage and helps protect the most valuable full-height areas.
Roof windows, dormer windows and gable glazing create different lighting conditions. Their position should balance daylight, external appearance, privacy, ventilation and summer comfort.
Sloping ceilings and low eaves can accommodate cupboards, drawers and service access. Planning storage as part of the room reduces wasted space and leaves the central area clear.
Compare the design options in our loft conversion types guide.
A dormer extends from the existing roof slope to form vertical walls and additional full-height space. It can make room for a larger bedroom, an en-suite or more practical circulation where the original slope is restrictive.
Our dormer service brings together the structural opening, supporting frame, roof construction, external weathering, windows, insulation and internal finishes. Scale and materials are considered so the new structure relates to the original roof and surrounding properties.
Read the full dormer loft conversion service guide.
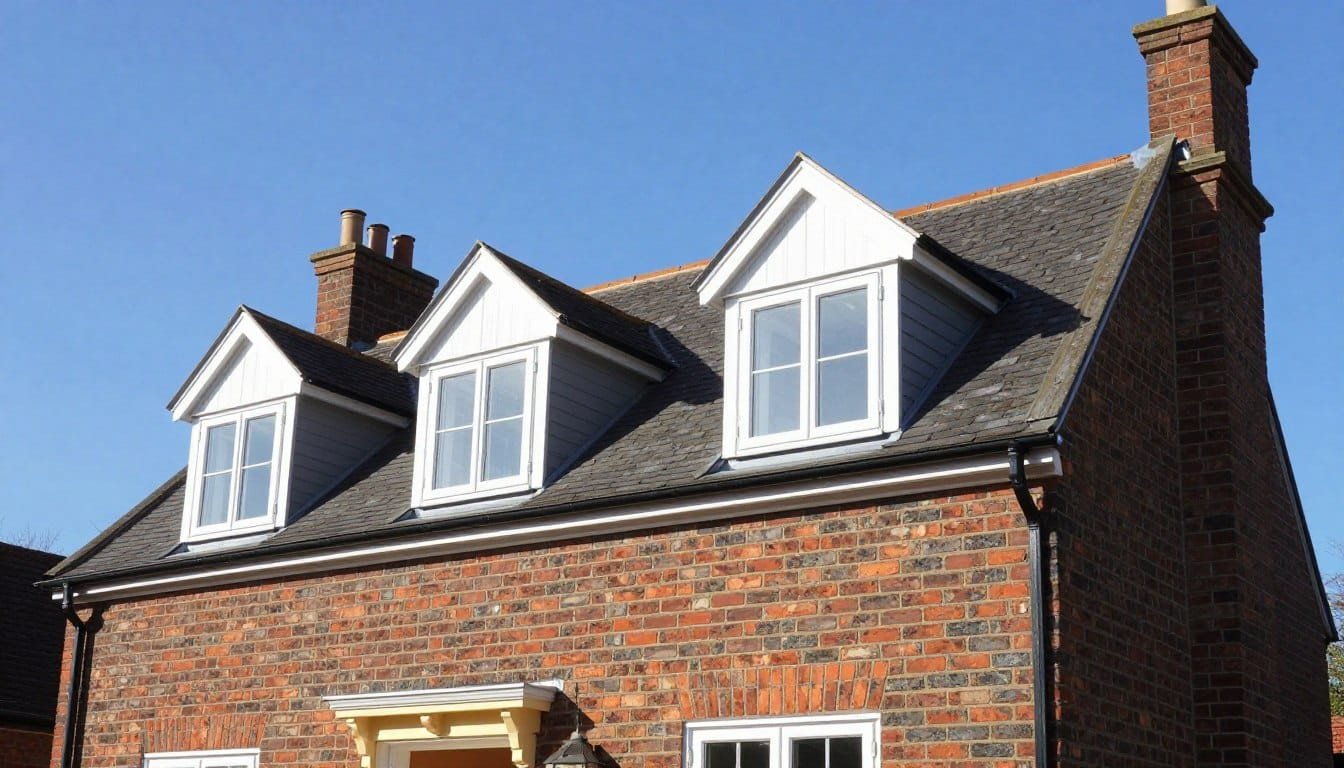
A rooflight conversion works mainly within the existing roof form. It can be a restrained solution when the available height and width are already suitable. The service includes the new structural floor, insulation, stairs, internal room formation and roof windows, even though the external roof shape changes less than with a dormer.
Window orientation is important. The design should consider the path of daylight, views, privacy and ventilation rather than placing rooflights only where they are easiest to install. Low eaves storage can help make the remaining floor area more useful.
Learn more about rooflight loft conversions in Oxford.
Some semi-detached, detached and bungalow properties have a hipped roof that slopes down at the side. A hip-to-gable conversion replaces that slope with a vertical gable wall, creating additional internal width. It may also be combined with a rear dormer when the property and approvals allow.
This service requires careful structural design because the roof form and load paths change. The new gable, roof junctions, masonry or cladding and weathering details must work with the existing house. External proportions and matching materials also influence the finished appearance.
Explore our hip-to-gable loft conversion service.
An L-shaped dormer may suit a property with a main rear roof and a connected roof above an existing rear addition. The two dormer sections can create a wider floor plan that supports separate room zones, a bathroom or more generous storage.
The service involves coordinating two roof areas, floor levels, structural junctions, drainage and external finishes. Suitability depends on the property footprint and planning context, so the design must be based on measured information rather than a standard layout.
See the detailed L-shaped dormer service page.
Bungalows often have a broad roof footprint, which can offer useful potential for additional accommodation. The existing roof may still need dormers, a hip-to-gable alteration or other structural changes to create comfortable headroom.
The staircase is especially important because it introduces a new vertical connection into a single-storey plan. Its position should protect the bedrooms and living areas below while providing a natural arrival upstairs. Structural support, fire safety, insulation and the relationship with the ground-floor layout are considered together.
Visit our bungalow loft conversion service.
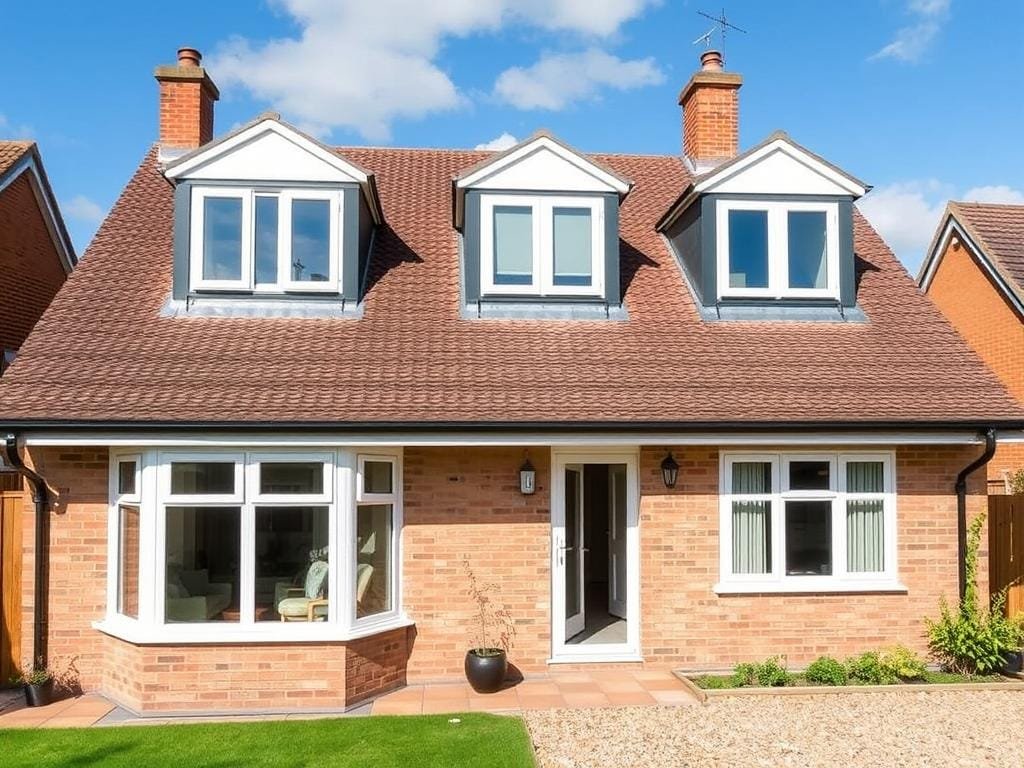
Some homeowners want to improve more than one underused part of the property. Coordinating a garage conversion with loft work can create a clearer whole-house plan, such as moving an office or utility function downstairs while reserving the roof for bedrooms.
A combined project needs careful sequencing because different structures, services and approval questions may be involved. The scope should identify which work is connected and which can proceed independently. Visit the garage and loft conversion service page or read about garage conversions in Oxford.
Planning permission and Building Regulations are separate. Some loft alterations may be possible under permitted development rights, depending on the property, previous changes and detailed design. Other schemes require a planning application, particularly where restrictions apply or the proposed roof form falls outside permitted limits.
Building Regulations address the technical safety and performance of the conversion, including structure, stairs, fire precautions, insulation, ventilation, drainage and electrical work. Our service coordinates the agreed design with the relevant technical information and inspection stages.
Read the Oxford planning permission guide for more detail.
The original loft floor normally supports ceilings and light storage rather than an occupied room. A new floor structure is therefore required, together with engineered support for any roof alterations. Beams, joists and connections must transfer loads into suitable parts of the existing property.
Structural information is coordinated with the room layout, stairs, bathroom and service routes. Resolving these relationships early reduces conflicts during construction. Our structural engineer guide explains the role.
The staircase is both a technical requirement and a visible piece of the finished home. It should provide safe access, appropriate headroom and sensible circulation without unnecessarily reducing the floor below.
The service considers the opening, structural support, balustrades, fire-safety implications and finishing details. Wherever practical, the new stairs should feel like a continuation of the existing staircase rather than an afterthought. See our loft conversion staircase guide.
Comfort depends on the services hidden behind the finishes. Roof, wall and floor insulation must be integrated with ventilation and weathering details. Electrical layouts should be planned around the intended furniture, while heating requirements depend on the room size and use.
Where an en-suite is included, water supply, drainage, ventilation and maintenance access are coordinated with the structure. Early planning helps avoid placing pipes or fittings where they conflict with beams, low ceilings or the staircase.
Once the structure is weather-tight and first-fix services are complete, the project moves into insulation, partitions, plastering, joinery and second-fix work. Doors, skirting, electrical accessories, bathroom fittings, storage and decoration bring the space together.
Finishing quality is reviewed alongside function. Doors should operate correctly, trims should meet cleanly, fittings should be positioned as agreed and access panels should remain usable where required.
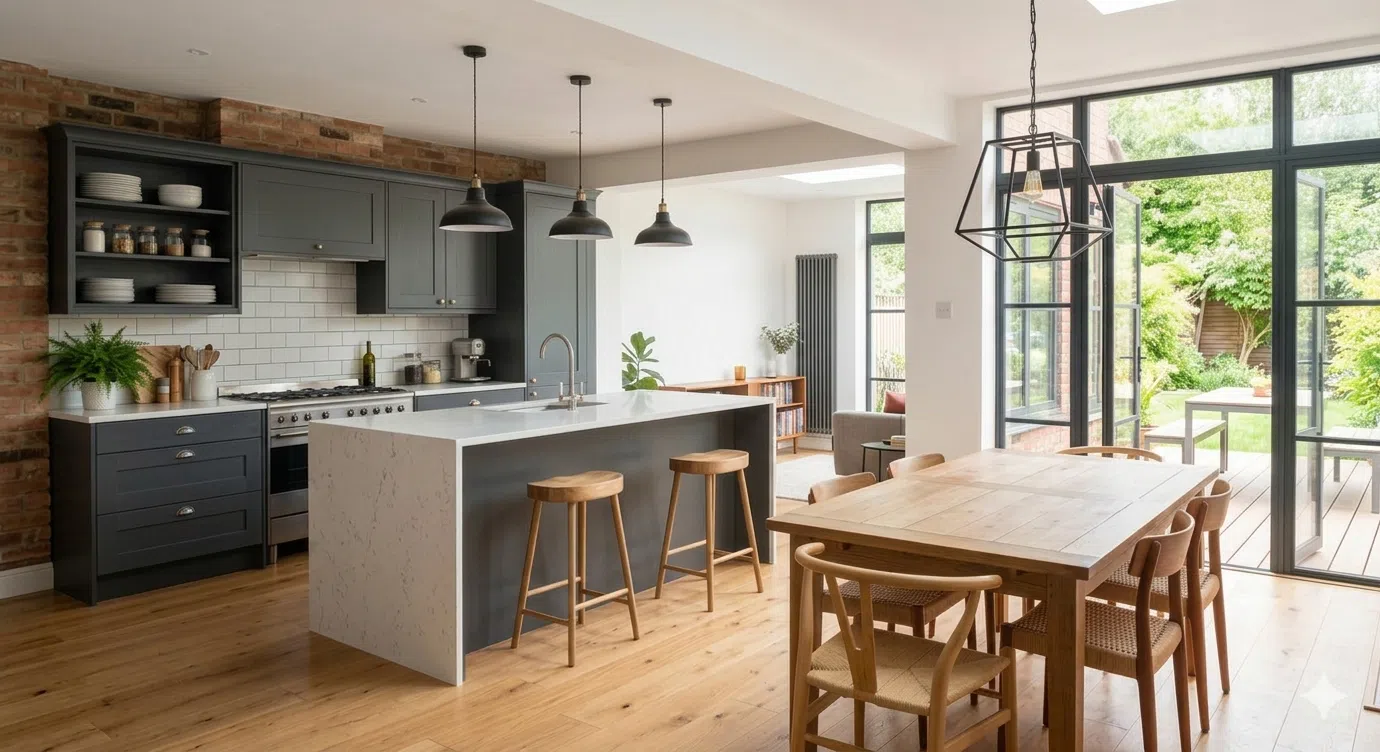
A coordinated service gives the architectural, structural and construction decisions one shared brief. Before work starts, the programme identifies access, scaffolding, material ordering and homeowner choices. During construction, trades are sequenced so structural work, weathering, services and finishes happen in the correct order.
Important elements are reviewed before they are covered. At completion, the new space is inspected with the homeowner, final items are recorded and relevant project documentation is assembled. Our loft conversion process page explains the overall journey.
Our service pages support homeowners across Oxford and the surrounding area. Different towns contain different mixes of terraces, semis, bungalows, period houses and modern developments, so every recommendation remains property-specific.
Yes. The assessment and space-planning stage compares the intended room with the roof form, headroom, stairs and approval position before a conversion type is recommended.
An en-suite can be included where the layout, drainage, ventilation, water supply and structure allow it. These details are considered during design rather than left until construction.
No. Some may fall within permitted development rights, while others require planning permission. The position depends on the property and proposal. Building Regulations are separate.
Many households do, although disruption varies. Access, protection, noise and the timing of the staircase connection should be discussed before construction.
Use the loft conversion cost calculator and review the cost guide. A property assessment and defined specification are needed for a tailored quotation.
Start with a practical review of your roof space, intended room and the design decisions that need to be resolved.