
A loft conversion can give a Didcot household the extra room it needs without the upheaval of moving. The best results come from matching the design to the roof structure, the age of the property and the way the family uses the home. We manage the process from the first survey through design, approvals, construction and final handover.
Didcot includes established semis, post-war family houses, bungalows and newer properties around Great Western Park and neighbouring developments. These homes do not all present the same opportunity. Some have generous traditional rafters, while others use prefabricated trusses that require a more involved structural design. Our assessment focuses on what is achievable within the specific building.
A main bedroom may need privacy, wardrobes and an en-suite. A home office benefits from good daylight and acoustic separation. A child’s bedroom needs safe stairs and practical storage. We start with the intended use, then shape the layout around it.
A rear dormer can create a broad area of full-height space and may allow a bedroom and bathroom to sit comfortably together.
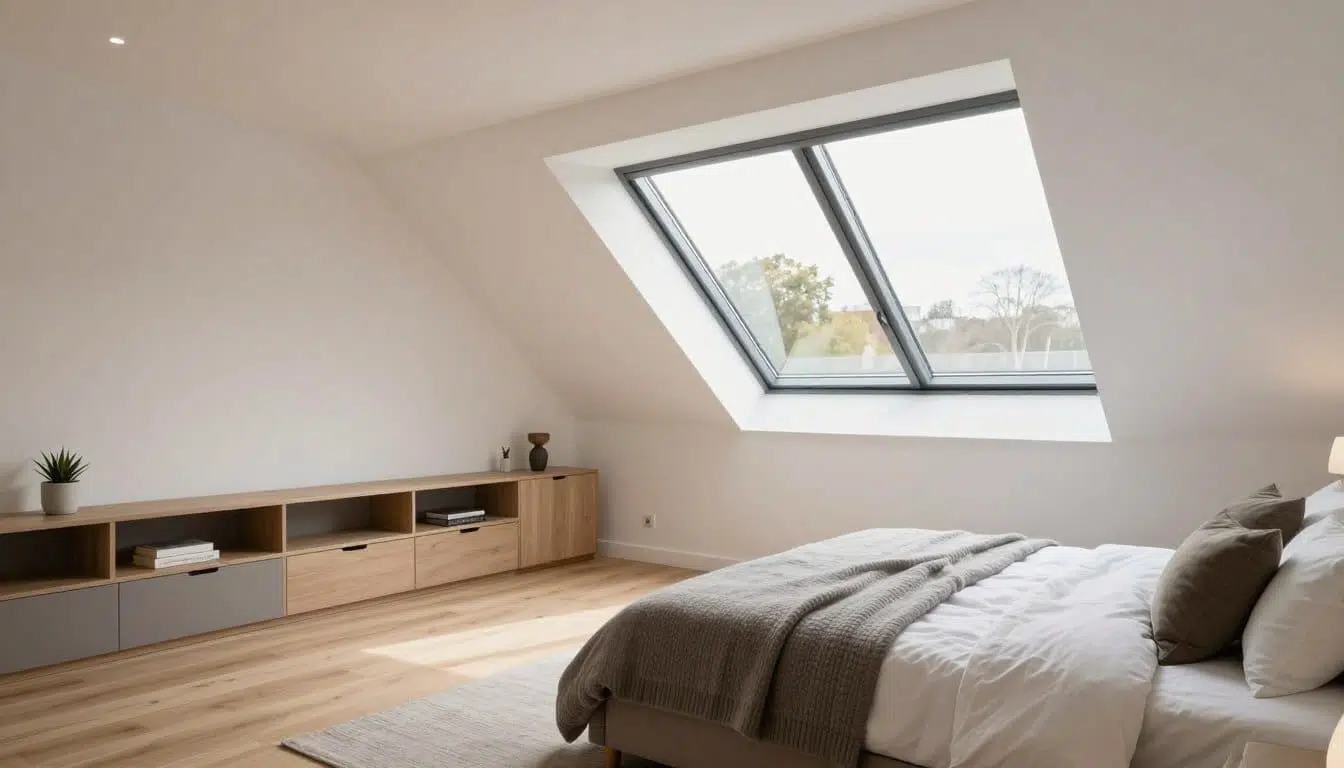
Where the roof already has sufficient height, roof windows can introduce light with fewer changes to the external shape.
For a suitable hipped property, extending the side roof can improve width and make the staircase or room layout easier to resolve.
Timing varies according to design, approvals and specification. We separate the pre-construction phase from the build so you know what must happen first. Measured surveys, structural calculations, drawings and approvals are completed before major materials are scheduled. This preparation reduces uncertainty once the site team begins.
We record ridge height, roof pitch, structural members and obstacles within the loft. The rooms below are also measured because the new staircase must work with the existing landing.
The new floor and altered roof need a suitable load path. A structural engineer can specify beams, connections and strengthening based on the chosen design and existing walls.
Building Regulations address protected escape routes, alarms, doors, thermal performance and ventilation. These requirements influence the design from the outset and should not be left until construction.
Some Didcot loft conversions may be possible under permitted development rights, subject to limits and conditions. Planning permission may still be needed for certain roof alterations, restricted properties or homes where rights have been removed. We check the property circumstances and explain the suitable approval route. Party wall requirements are considered separately where work could affect a shared wall.
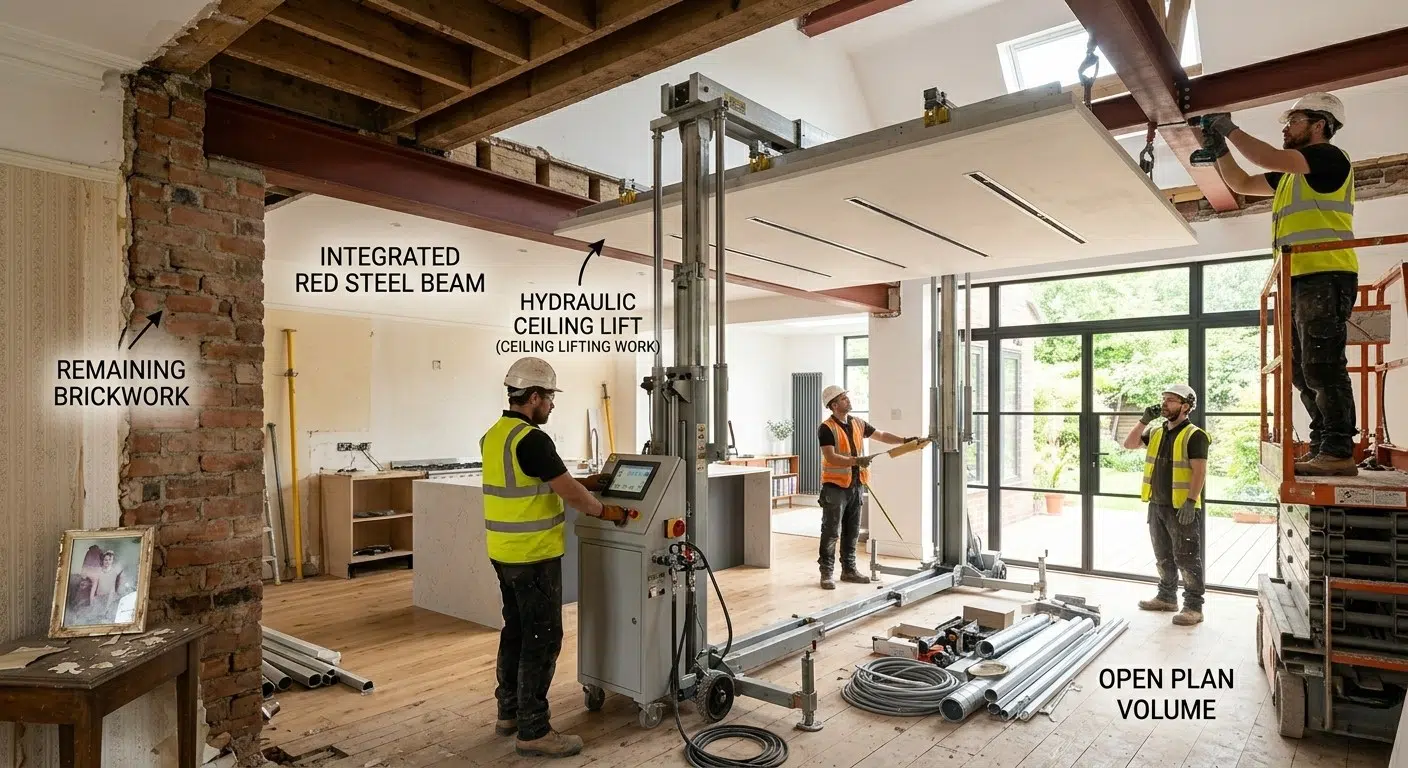
The build normally starts with safe access and preparation, followed by structural steel or timber work, floor formation and roof alterations. Windows, weathering, insulation and internal partitions follow. Electrical, plumbing and heating work are coordinated before plastering and second-fix finishes. We keep the homeowner informed about upcoming activities and decisions.
Many operations can be carried out through the roof before the new staircase opening is formed. We plan protection, waste removal and deliveries to limit disruption, while recognising that every occupied construction project will involve some noise and dust.
Work is checked at key stages, including structural installation, insulation and fire protection. Toward completion, we review joinery, doors, sanitary fittings, electrics and decoration. A final walkthrough gives you the opportunity to inspect the new room and understand any operating or maintenance details.
Many can, but the internal web members cannot simply be removed. A structural design is needed to redistribute loads and create the clear room area.
The survey will show how much usable headroom exists. A dormer is often considered when the current roof slope leaves too little standing space for the intended layout.
Yes, provided the design meets the relevant structural, staircase, fire safety, insulation and ventilation requirements.
Tell us what space you need and arrange an assessment of your existing roof.