
For many Kidlington homeowners, the roof is the most practical place to create a new bedroom, office or family room. Turning it into comfortable accommodation requires more than adding windows and a floor. The structure, staircase, fire strategy, insulation and exterior design must work as one coordinated solution. We guide clients from early feasibility through to a finished and inspected space.
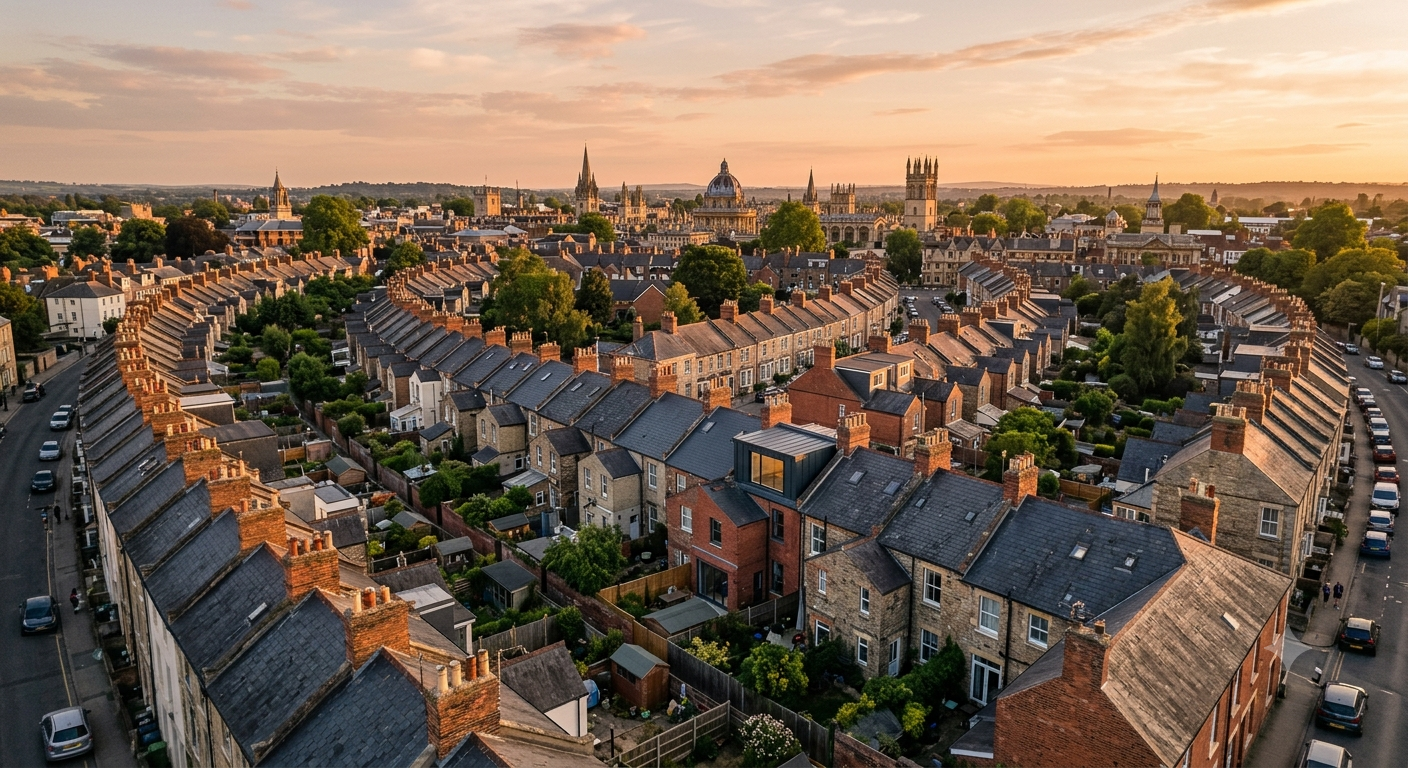
Kidlington has a varied housing stock, including bungalows, traditional semis, detached family homes and later developments. Roof form and construction can differ even between neighbouring streets. A property may have a hipped end, a low ridge, roof trusses or previous alterations that affect the available options. Our first task is to establish the facts through a measured inspection.
We ask how the room will be used now and how it may need to adapt later. Storage beneath the eaves, bathroom privacy, desk position, heating and window orientation all matter. Considering furniture and movement at the design stage helps prevent awkward corners in the finished space.
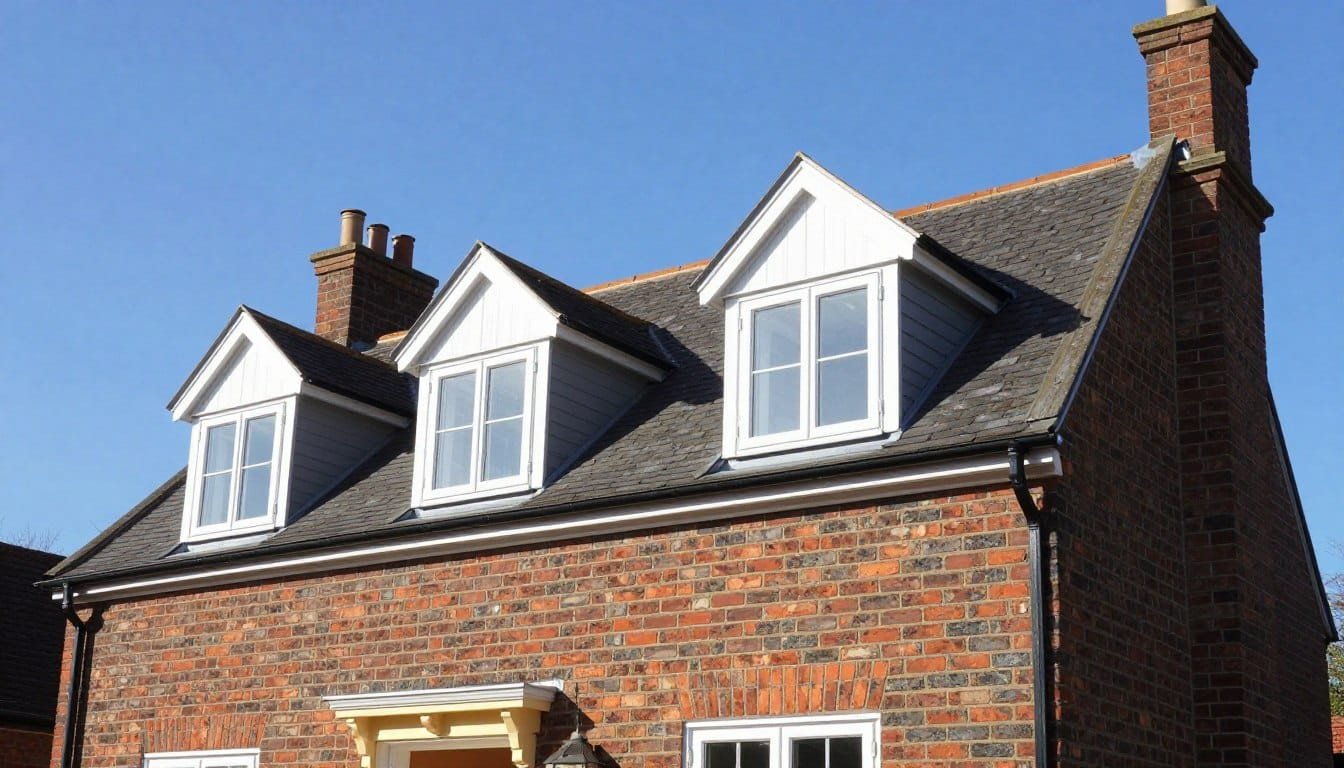
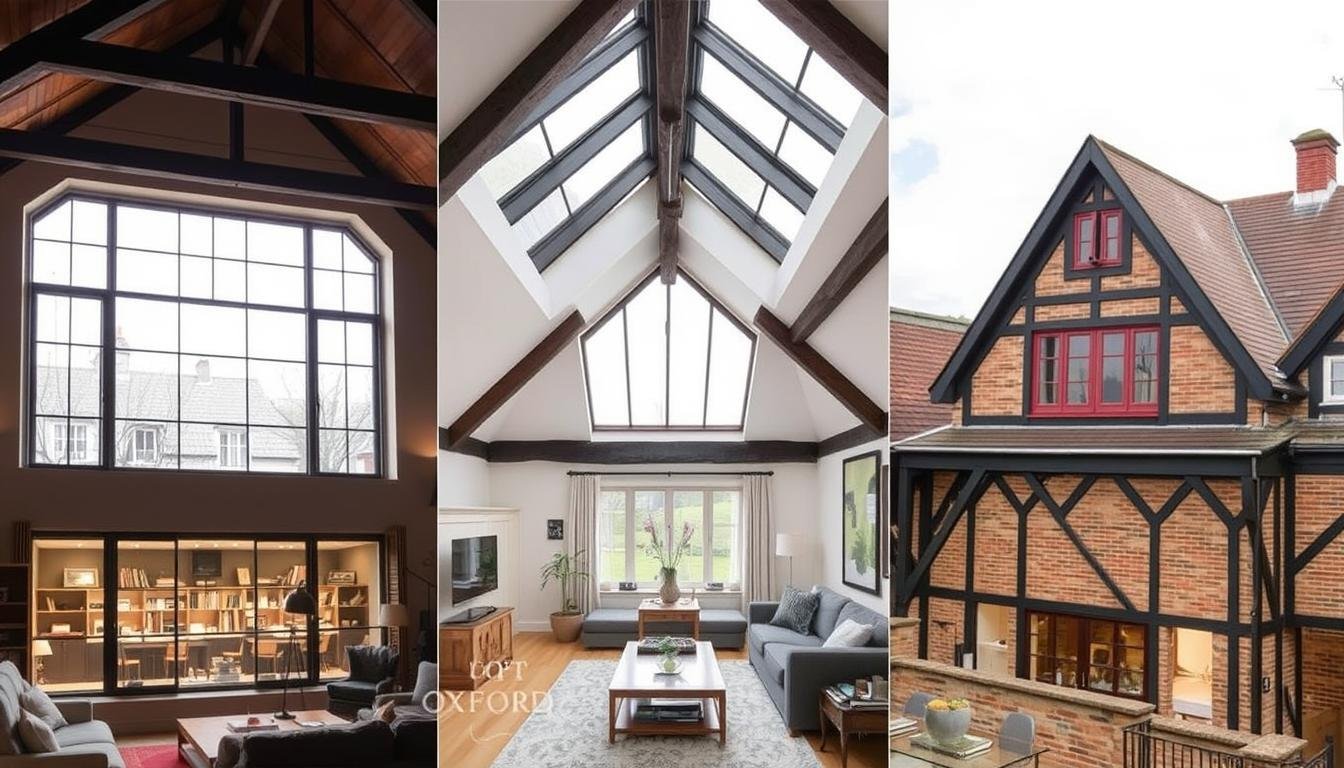
A dormer projects from the roof slope and can provide the headroom needed for a spacious bedroom, shower room or flexible studio.
A rooflight design can be a restrained choice when the roof volume is already suitable and extra full-height floor area is not essential.
Bungalows can offer a broad roof footprint, but the staircase, structural support and relationship with the ground-floor layout need careful planning.
The overall timescale includes design and approvals as well as construction. The build duration is influenced by the conversion type, bathroom installation, bespoke joinery and structural complexity. We prepare the sequence before work starts and identify decisions that must be made early, such as windows, sanitaryware and finishes.
Measurements and roof observations are used to test possible floor plans. We look at staircase routes and check whether the new accommodation can meet practical and regulatory requirements.
Drawings, structural information and the chosen specification are developed into a buildable package. The appropriate planning and Building Regulations routes are confirmed for the property.
Kidlington’s location and local planning context make it important to review roof alterations carefully. Permitted development may apply to some homes, while others could require an application because of the proposed volume, roof position, previous extensions or local restrictions. We do not assume that two similar-looking homes have identical rights.
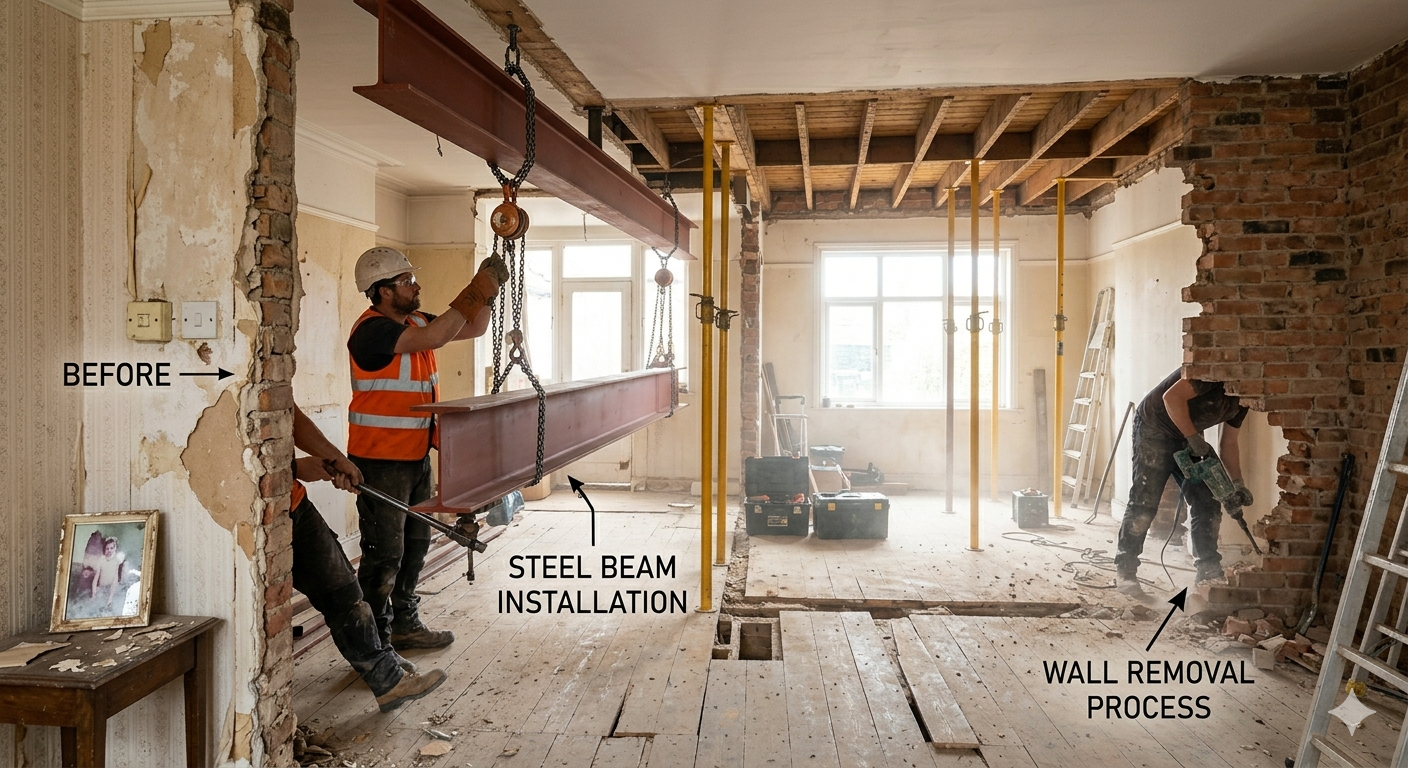
During the build, structural carpentry, roofing, insulation and services need to happen in the correct order. The new staircase is usually connected later in the programme so work can remain separated from the main living areas for as long as practical. We discuss access and key milestones before each stage.
If you decide to adjust a fitting or finish, we review the request before work continues. Changes affecting structure or compliance may need revised technical information. Clear agreement helps protect both the budget and the programme.
Elements that will become concealed are checked before plasterboard and finishes are installed. Toward completion, attention moves to doors, trims, fitted storage, electrical accessories, bathroom details and decoration. The final walkthrough confirms any finishing items and supports an organised handover.
It depends on the measured height and where that height occurs. The roof pitch, floor build-up and structural solution also affect the usable result.
The staircase often works best above the existing stairwell, but each home is different. We test alternatives against headroom, landing space and fire safety requirements.
Yes. Low eaves areas can be useful for cupboards, drawers or service access, allowing the main room to remain uncluttered.
A formal notice may be required if the work falls within the Party Wall etc. Act. This depends on the structure and proximity of the proposed work, not simply on whether the neighbours can see it.
Start with a practical review of the roof, your space requirements and the available design options.