
Some loft conversions to houses can proceed under permitted development, while others require a planning application. The answer depends on the property, previous alterations, the proposed roof form and local restrictions.
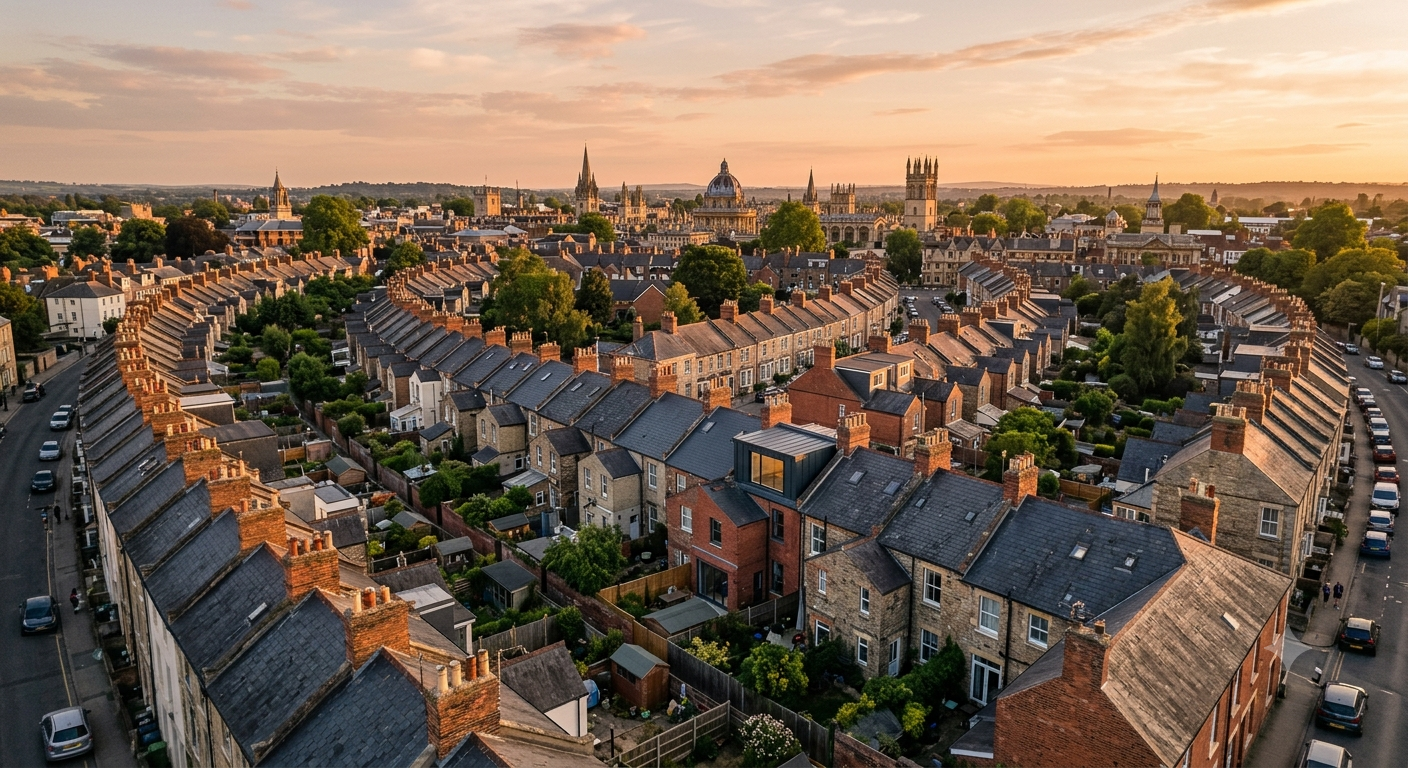
The Planning Portal states that qualifying roof enlargements are subject to volume limits of 40 cubic metres for terraced houses and 50 cubic metres for other houses. Other conditions cover height, materials, the principal roof slope, eaves position, side-facing windows and features such as balconies. Previous roof additions count towards the allowance.
Oxford City Council advises that different rules may apply in conservation areas. Flats do not receive normal householder permitted development rights. Listed buildings are protected inside and outside, and listed building consent is likely to be required for relevant alterations. Article 4 directions and conditions on earlier planning permissions can also remove rights that would otherwise exist.
A project that does not require planning permission can still require Building Regulations approval. Structural safety, fire precautions, stairs, insulation and ventilation are assessed through that separate process.
Official resources: Oxford City Council planning guidance and Planning Portal loft conversion guidance.
Every roof, staircase position and household brief is different. A site assessment is the right place to test feasibility, discuss the likely consent route and identify the conversion type that makes best use of the available space.
Planning and Building Regulations requirements depend on the property and the proposed work. This guide is general information, not legal, planning or structural advice. Confirm the current requirements with the relevant authority and qualified professionals before starting work.