
Oxford Loft Conversions helps homeowners assess, design and build practical new rooms within the roof. Our work is centred on Oxford and surrounding Oxfordshire towns, where property age, roof construction and local planning constraints can vary considerably.
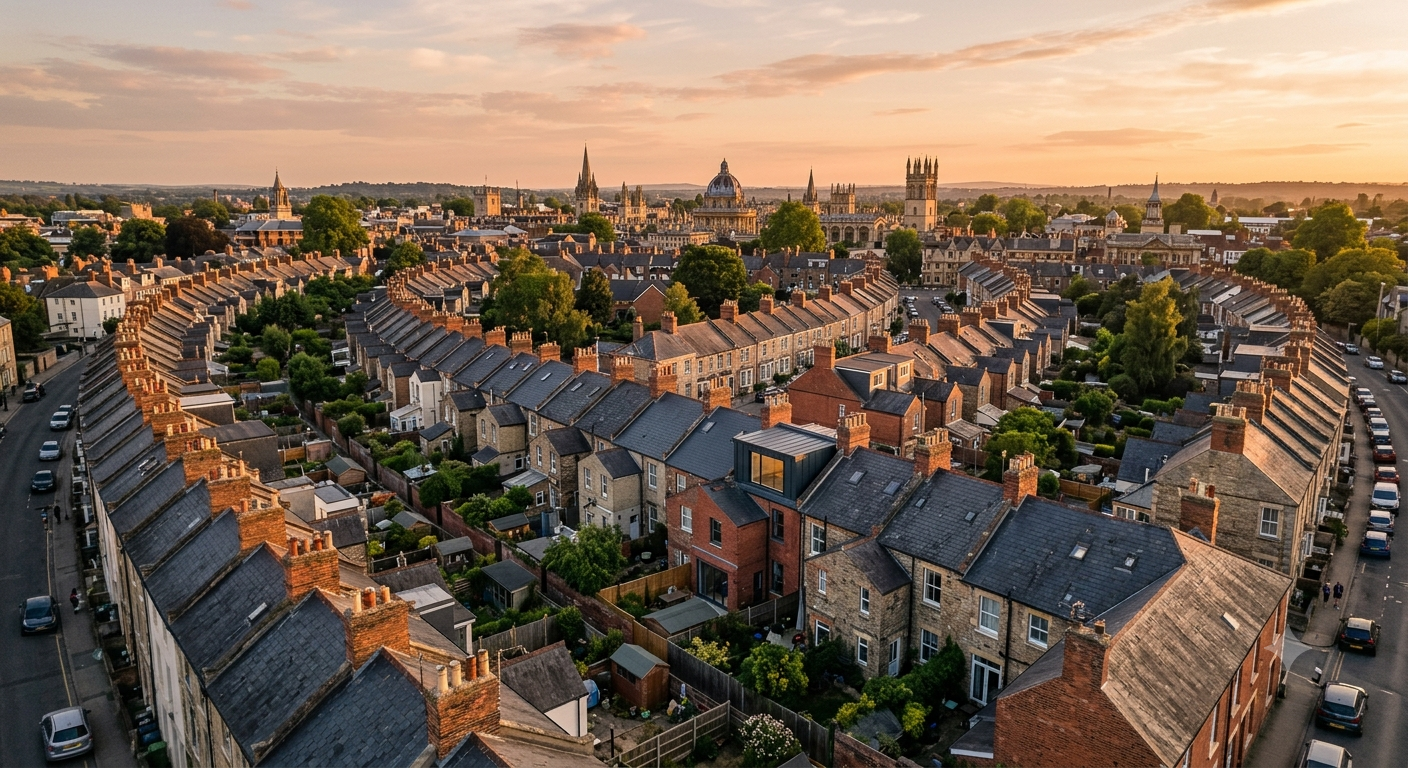
A successful design responds to more than the dimensions of the loft. It needs to consider the house type, neighbouring roofscape, conservation constraints, access for scaffolding and the route for a compliant staircase. Our first conversation is designed to establish these practical points before detailed design begins.
Every roof, staircase position and household brief is different. A site assessment is the right place to test feasibility, discuss the likely consent route and identify the conversion type that makes best use of the available space.