
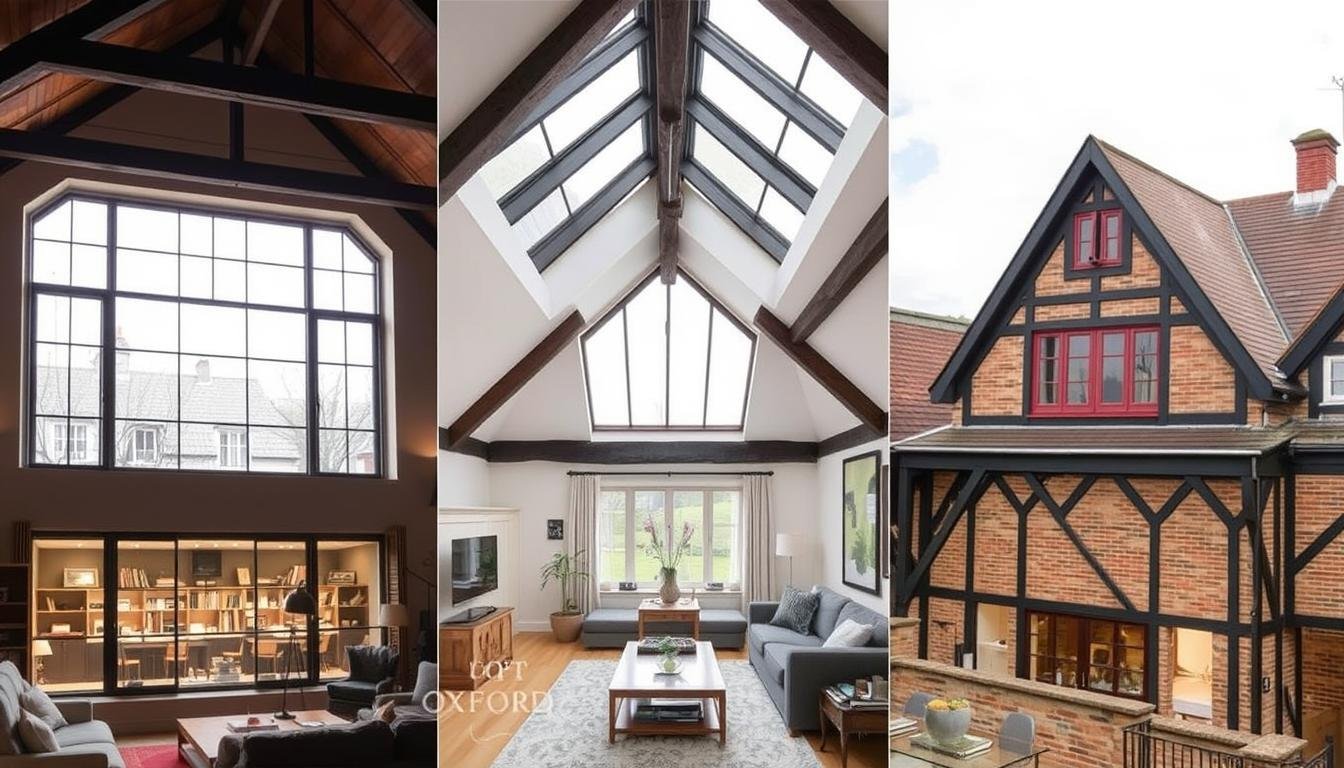
Oxfordshire contains everything from compact Victorian terraces and inter-war semis to rural cottages, bungalows and modern trussed-roof homes. A useful loft proposal starts with the actual building rather than a standard package.
Planning responsibility is divided between Oxford City and Oxfordshire district councils, so the relevant authority depends on the property. Conservation areas, listed status, previous extensions and removed permitted development rights can change the route to approval. We identify those questions early and coordinate the appropriate design information.
A rooflight scheme may suit a roof with generous existing height. A dormer can provide more consistent headroom. Hip-to-gable work can improve the usable width of qualifying hipped roofs, while some rear-addition properties may suit an L-shaped solution. Structural feasibility and staircase design remain central in every case.
Use our area pages for more focused guidance on Abingdon, Bicester, Witney, Didcot and Kidlington.
Every roof, staircase position and household brief is different. A site assessment is the right place to test feasibility, discuss the likely consent route and identify the conversion type that makes best use of the available space.
Planning and Building Regulations requirements depend on the property and the proposed work. This guide is general information, not legal, planning or structural advice. Confirm the current requirements with the relevant authority and qualified professionals before starting work.