
Homes in Witney range from traditional stone cottages and established terraces to modern family properties on newer developments. A successful loft conversion starts by understanding the roof, the street setting and how the new room will connect with the rest of the house. Our team provides a managed design and build service for homeowners across Witney and nearby West Oxfordshire villages.
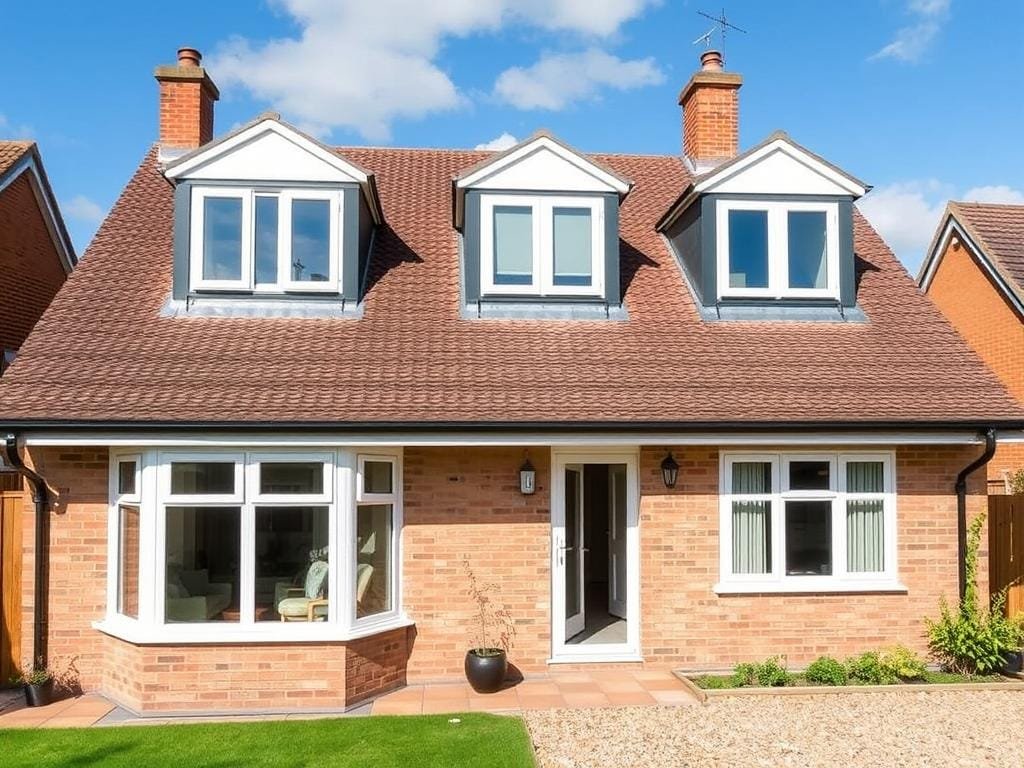
Roof shapes, ridge heights and planning considerations can change considerably between central Witney, Madley Park, Cogges and surrounding villages. Older properties may need a closer structural review, while newer estates can have restrictive covenants or complex trussed roofs. We inspect these details before recommending a design, helping you avoid a layout that looks attractive on paper but proves impractical during construction.
We consider head height, stair position, natural light, storage and the effect on first-floor rooms. The result may be a bedroom with an en-suite, a quiet home office, a playroom or a flexible guest suite. Every proposal is shaped around the household rather than a standard template.
A dormer can increase usable floor area and standing height, making it suitable for bedrooms, bathrooms and practical storage.

Rooflights can work well where the existing loft already has suitable height and the aim is to retain the original roof profile.
Detached and semi-detached homes with a hipped roof may gain valuable internal width by extending the side roof into a gable.
The construction period depends on the conversion type, structural changes and chosen finish. A straightforward rooflight scheme can be quicker than a large dormer with an en-suite. Before work begins, we prepare a realistic programme covering surveys, design, approvals, material ordering, structural work and final decoration. You receive clear updates as the project moves forward.
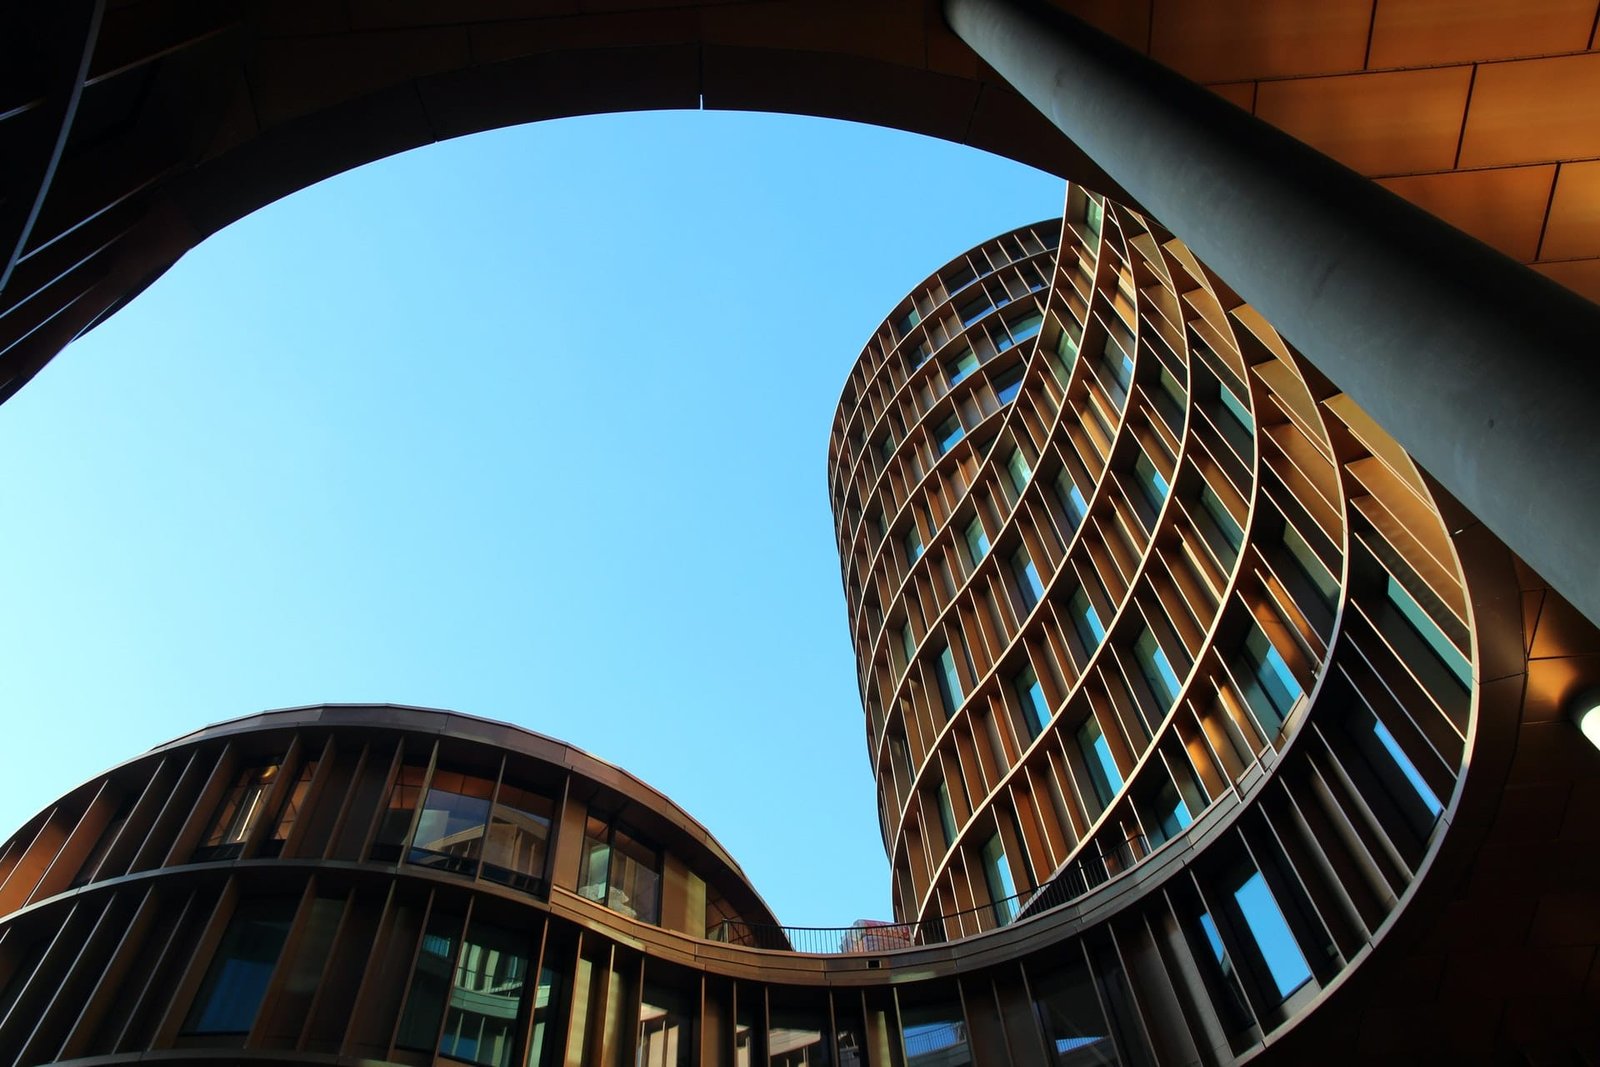
We measure the available height, inspect the roof construction and identify where new beams or floor strengthening may be required. Chimneys, water tanks, services and party walls are reviewed at the same stage.
We discuss how you want to use the space, then explore staircase positions, window placement, bathroom arrangements and built-in storage. This early conversation prevents wasted space and helps control the specification.
Many loft conversions may fall within permitted development limits, but the exact position depends on the property and previous alterations. Homes in conservation settings or with specific restrictions may require a planning application. Building Regulations approval is separate and covers structure, fire safety, insulation, ventilation and stairs.
Once the design and approvals are ready, the site is prepared and structural work begins. We coordinate carpentry, roofing, insulation, windows, electrics, plumbing and plastering in a logical sequence. Access, deliveries and daily housekeeping are planned to reduce disruption to the occupied home.

Important stages are reviewed before they are covered, including structural connections, insulation zones and service routes. We also confirm visible details such as sockets, lighting, doors and finishes with you at the appropriate time. If you request a change, we explain its effect on cost, timing and approvals before proceeding.
At the end of the build, we complete a detailed inspection and walk through the new space with you. Any final items are recorded, and relevant certificates or project documents are assembled for handover.
Possibly. The answer depends on head height, roof pitch and where a compliant staircase can fit. A measured survey is the best way to establish realistic options.
Often yes. We assess drainage routes, water pressure, ventilation and floor layout before positioning the bathroom.
Most households remain at home during a loft conversion. We explain the periods that may be noisier or more disruptive so you can plan ahead.
Arrange an initial conversation about your roof space, preferred layout and next steps.