
Converting a garage and loft can create space at both ends of the house: perhaps a ground-floor office or family room below and a bedroom suite above. Treating them as one coordinated project can improve design consistency, sequencing and decision-making, but it does not remove the need to assess each structure separately.
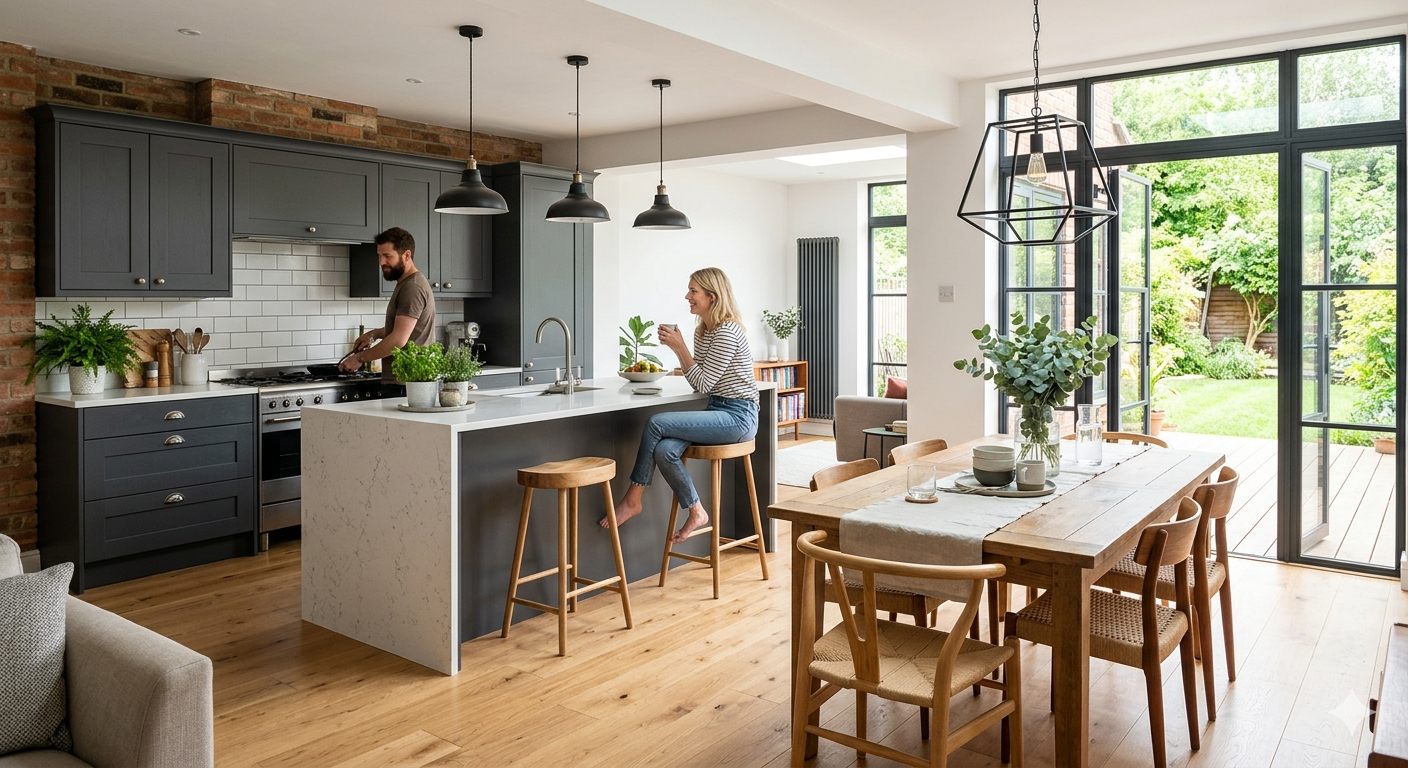
A garage floor, walls, damp protection, ventilation and thermal envelope must be assessed before conversion to habitable use. In the loft, the roof, new floor, staircase and fire strategy drive feasibility. Where the projects affect structural walls or shared services, the designers must coordinate their assumptions.
Garage and loft works may have different planning implications. Building Regulations normally apply to the creation of habitable rooms and structural alterations. Leasehold restrictions, covenants and Party Wall requirements may also be relevant.
Every roof, staircase position and household brief is different. A site assessment is the right place to test feasibility, discuss the likely consent route and identify the conversion type that makes best use of the available space.
Planning and Building Regulations requirements depend on the property and the proposed work. This guide is general information, not legal, planning or structural advice. Confirm the current requirements with the relevant authority and qualified professionals before starting work.