
A bungalow conversion can add substantial accommodation without extending further into the garden. It can also change the building more significantly than a straightforward attic fit-out, so structure, proportions, stairs and external appearance need to be resolved together.
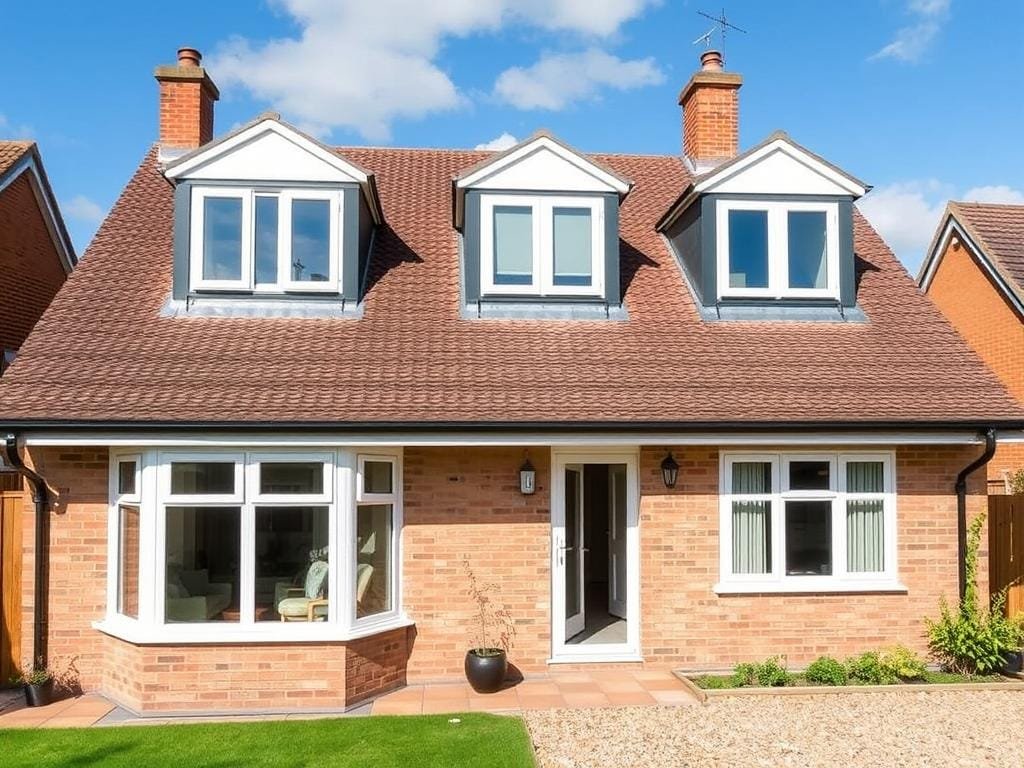
We begin with ridge height, roof pitch, width and framing. Traditional cut roofs and modern trussed roofs require different strategies. The existing ceiling joists are rarely designed as a new habitable floor, so an engineer normally specifies a separate load-bearing arrangement.
The staircase needs enough headroom, a safe pitch and a sensible landing position. In a bungalow, its placement can reshape the ground-floor plan. Testing stairs early helps avoid losing a valuable bedroom or creating an awkward corridor.
Rooflights can be visually restrained where the existing roof volume works. Dormers may create more usable headroom, while hip-to-gable changes can suit some hipped bungalows. The design should consider scale, materials, window proportions, privacy and the surrounding street.
Every roof, staircase position and household brief is different. A site assessment is the right place to test feasibility, discuss the likely consent route and identify the conversion type that makes best use of the available space.
Planning and Building Regulations requirements depend on the property and the proposed work. This guide is general information, not legal, planning or structural advice. Confirm the current requirements with the relevant authority and qualified professionals before starting work.