
An L-shaped dormer links a dormer on the main roof with an extension over a suitable rear addition. On the right Victorian or Edwardian terrace, that arrangement can create a broader floor plan than a single rear dormer.
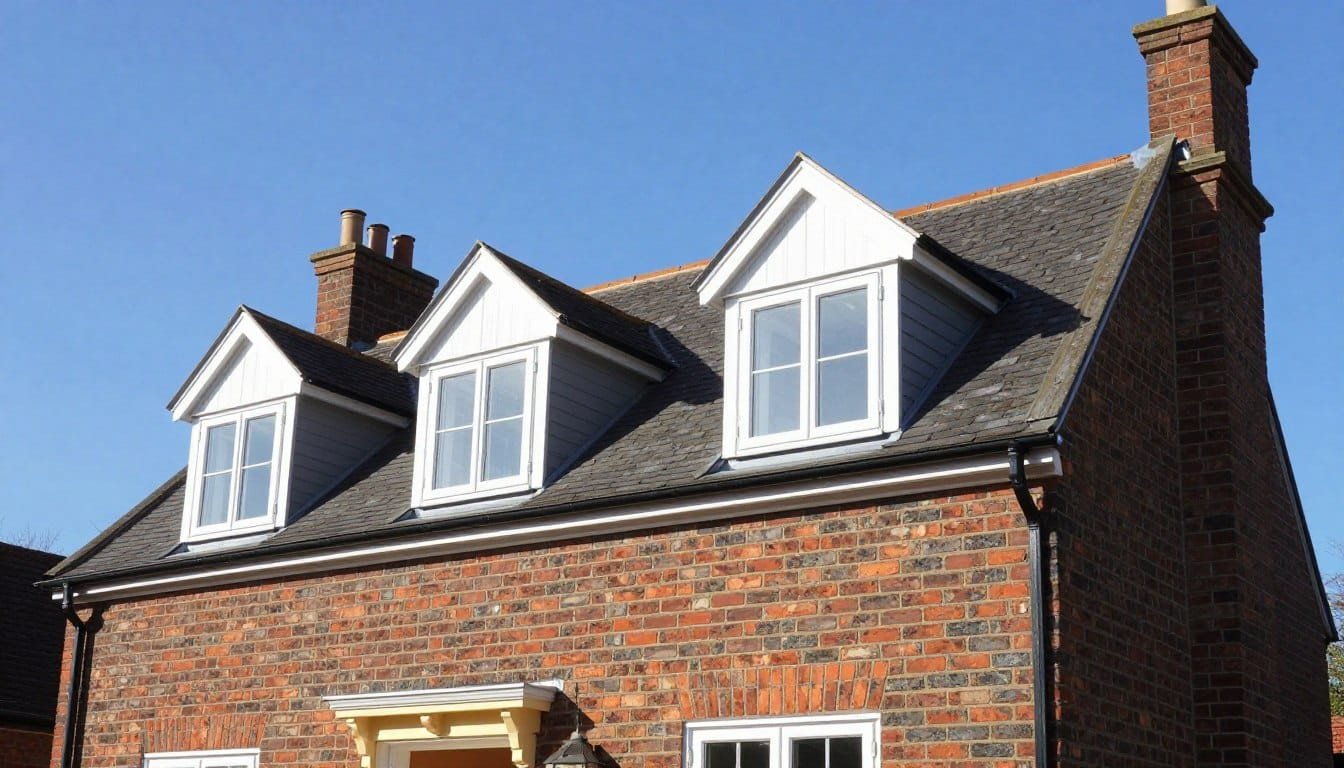
The form is most often associated with properties that already have a two-storey rear outrigger or addition. Suitability depends on the building’s original form, roof levels, neighbouring development, structural support and planning position. It is not appropriate for every terrace.
The additional width can support a main bedroom with en-suite, two compact rooms, or a bedroom plus study. The best plan protects useful headroom, places the stairs naturally and avoids filling valuable wall space with circulation.
The junction between roof forms requires careful structural design and robust weathering. Valley details, falls, insulation continuity, drainage and access for maintenance must be resolved before construction.
Some roof enlargements can be permitted development, subject to limits and conditions. An L-shaped proposal may use a significant proportion of the available volume and can be sensitive in conservation areas or on altered properties. A planning assessment is therefore essential.
Every roof, staircase position and household brief is different. A site assessment is the right place to test feasibility, discuss the likely consent route and identify the conversion type that makes best use of the available space.
Planning and Building Regulations requirements depend on the property and the proposed work. This guide is general information, not legal, planning or structural advice. Confirm the current requirements with the relevant authority and qualified professionals before starting work.