
Objective
This blog explains how homeowners can turn a cramped attic into a comfortable, attractive living space through suitable conversion types, practical storage, natural light and careful planning.
Key Takeaways
- Choose a conversion type that suits your roof structure and available headroom.
- Use fitted storage and thoughtful lighting to make a small attic more practical.
- Check Building Regulations and planning requirements before work begins.
- Compare written quotations and confirm what each contractor includes.
Introduction
An unused attic can hold more potential than you think. With low ceilings, awkward corners and little natural light, it might seem impossible to turn the space into a comfortable bedroom. However, the right loft conversion can change how you use your home without the need to move.
A well-planned luxury loft conversion focuses on more than appearance. It makes the most of available space, improves comfort and gives every corner a purpose. The key is choosing the right design for your roof and your needs.
Table of Contents
- Understanding the Challenges of a Cramped Attic
- Choosing the Right Loft Conversion
- Making a Small Attic Feel Bigger
- Adding Comfort and Luxury
- Understanding the Before-and-After Transformation
- Planning Your Loft Conversion in Oxford
- Frequently Asked Questions
1. Understanding the Challenges of a Cramped Attic
A cramped attic often has sloping ceilings, limited headroom and awkward spaces that make ordinary furniture difficult to place. Poor lighting can also make the room feel smaller than it really is.
Before choosing a design, consider what you want from the space. Do you need a main bedroom, a guest room or a quiet place to relax?
A professional loft conversions company can assess your roof structure, available floor space and possible layouts before recommending a suitable option.
The aim is simple: create a room that works for everyday living, rather than forcing furniture into an unsuitable space.
2. Choosing the Right Loft Conversion
If space is very small, think about ways to use a small attic more effectively. The first step would be designing the layout to make the best use of space. Think about lighting and storage.
Here are four options worth considering.
| Conversion Type | How It Works | Main Benefit |
| Velux loft conversion Oxford | Adds roof windows within the existing roof slope | Brings in natural light without substantially changing the roof shape |
| Dormer loft conversion Oxford | Extends the roof outwards to create additional headroom | Provides more usable floor space |
| Hip to gable loft conversion Oxford | Replaces a sloping roof side with a vertical wall | Can increase usable width in suitable homes |
| Mansard loft conversion Oxford | Reshapes much of the roof to create additional internal space | Offers scope for a larger living area |
A dormer loft conversion Oxford homeowners choose may suit a property where the existing roof limits standing room. A hip-to-gable loft conversion in Oxford may work well for certain semi-detached or detached houses.
A mansard conversion can provide more room, but it changes the roof substantially and may require planning permission.
An L-shaped dormer loft conversion is another option for suitable homes, particularly where the main roof and a rear extension allow the two dormer sections to form an L-shaped layout.
The best choice depends on your property, not simply on which design looks attractive.
3. Making a Small Attic Feel Bigger
Smart planning can make a noticeable difference to a compact loft bedroom. You do not always need more furniture or expensive finishes. You need to use the available space well.
Make Use of Awkward Corners
Place low furniture beneath sloping ceilings where there is enough room. Built-in drawers, fitted wardrobes and cupboards beneath the eaves can provide useful storage without taking up the main walking area.
Bring in Natural Light
Roof windows can brighten a dark attic and make the room more pleasant to use. Where extra headroom is needed, a suitable dormer may provide both additional space and an opportunity for new windows.
Keep the Layout Simple
Avoid filling every corner with furniture. Leave enough room to move comfortably between the bed, storage and staircase.
For example, a fitted wardrobe beneath a low roof section may work better than a full-height freestanding wardrobe that blocks the central floor area.
4. Adding Comfort and Luxury
A luxury attic should feel comfortable throughout the year, not just look good in photographs.
Start with good insulation, suitable ventilation and effective heating. These features help create a more comfortable room in both cold and warm weather.
Next, choose finishes that work together. A simple colour scheme, suitable flooring and carefully placed lighting can help the space feel calm and welcoming.
If the available room allows, you could also consider an en-suite bathroom or a small dressing area. However, plumbing, drainage and ventilation need proper planning.
Experienced loft conversion specialists Oxford homeowners consult should explain which features are practical for the property and which may require additional structural work.
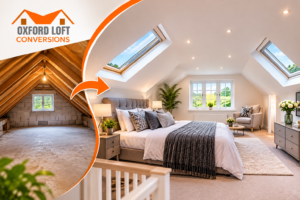
5. Understanding the Before-and-After Transformation
A useful before-and-after loft conversion comparison should show more than a change in decoration. It should explain how the new design solves the problems of the original attic.
Consider these three areas:
- Before: Existing sloping ceilings left little headroom and restricted placement of furniture.
- After: A suitable conversion creates more usable headroom.
- Before: Dark corners make the attic feel unwelcoming.
- After: Better window placement and layered lighting improve the room.
- Before: Loose items occupy valuable floor space.
- After: Fitted cupboards and under-eaves storage keep belongings organised.
These are examples of possible improvements, not claims about a specific completed project.
For a genuine project case study, include original photographs, the conversion type and verified details about the work. This helps readers understand what changed and why the chosen design worked.
6. Planning Your Loft Conversion in Oxford
Before starting work, arrange a property assessment and ask for a clear written quotation. Check the proposed layout, structural work, staircase, insulation, electrical work and finishing costs.
You should also check the legal requirements. According to the UK Planning Portal, Building Regulations approval is required when converting an attic into a liveable space. The rules address matters such as structural strength, fire safety, staircase safety and sound insulation.
Planning permission is a separate matter. Conversion of an attic into a bedroom may be permitted without planning permission, provided certain conditions are satisfied. Other considerations may include, but are not limited to, conservation areas, listed buildings and certain roof alterations.
For local guidance, Oxford Loft Conversions provides information about conversion options, planning considerations and its design-and-build process on its website.
Before choosing a contractor, ask for an itemised quote, details of relevant insurance and written confirmation of the work included.
Give Your Attic a New Purpose
A cramped attic does not have to remain unused. With the right conversion, practical storage, better lighting and careful planning, it could become a comfortable bedroom or a private retreat.
The first step is to understand what your roof can support and which design suits your needs.
If you are considering a luxury loft conversion in Oxford, speak to a specialist about your property and the options available.
Ready to make better use of your attic? Visit Oxford Loft Conversions to discuss your plans and request a quote.
Frequently Asked Questions
1. How do you convert a cramped attic into a bedroom?
Start by checking the roof structure, headroom and available floor space. Then choose a suitable conversion type and plan the staircase, lighting, insulation and storage.
2. Which loft conversion is best for a small house?
A rooflight conversion may suit a loft with enough existing headroom. A dormer or hip-to-gable conversion may provide more usable space, depending on the roof and property.
3. Do I need planning permission for a loft conversion in Oxford?
Not always. Some projects qualify as permitted development, but your property’s location, roof changes and planning restrictions can affect the requirements.
4. How can I make a small loft bedroom look bigger?
Use fitted storage, keep the main floor area clear and make good use of natural light. Choose furniture that fits the roof’s shape rather than overcrowding the room.
5. How do I choose a loft conversions company?
Check relevant experience, insurance, written quotations and the proposed work schedule. Ask how the company will handle structural requirements, Building Regulations and any necessary planning applications.