
Modern roof trusses often fill the loft with diagonal and vertical timbers. Those members are part of an engineered system, so they must never be removed without a replacement design. A conversion can still be possible, but it normally requires more structural intervention than a traditional cut roof.
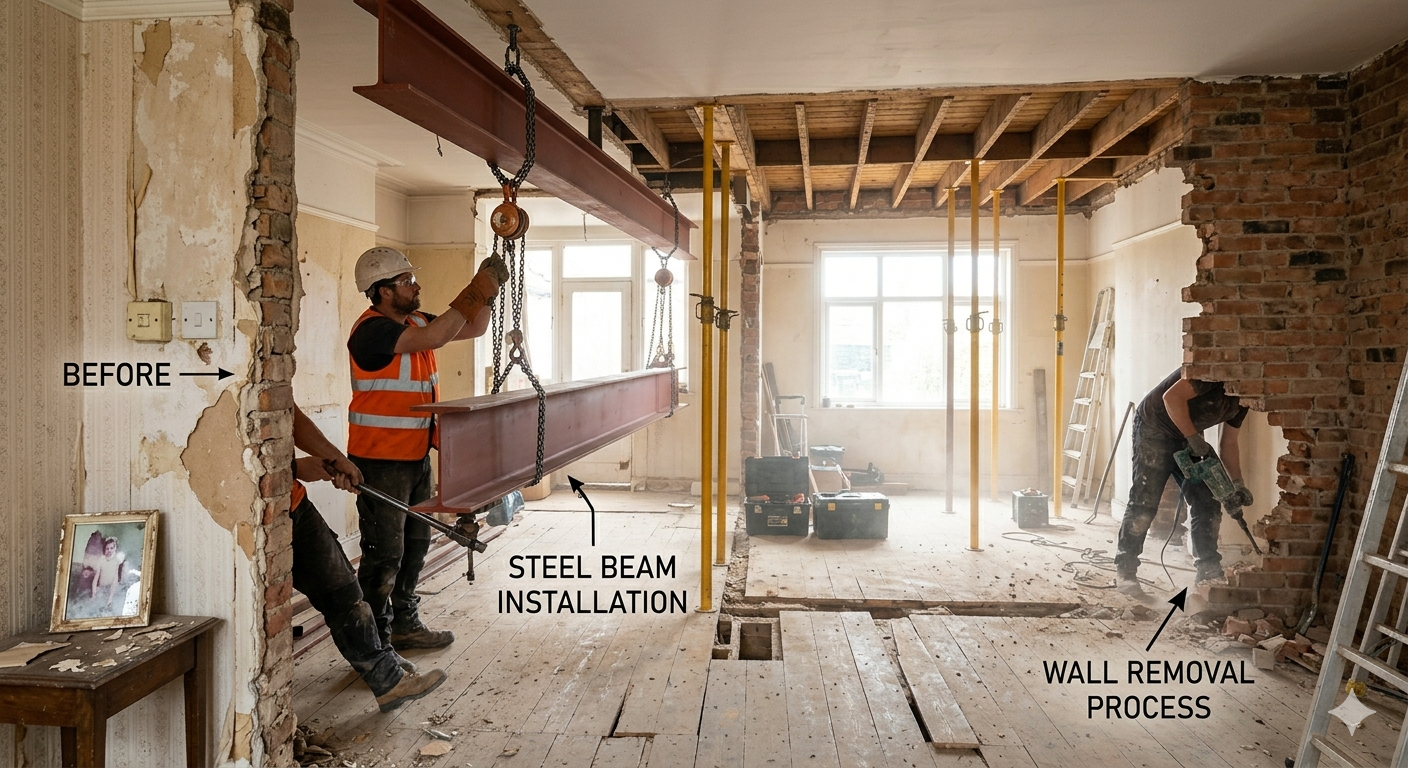
Each truss distributes roof and ceiling loads through connected members. Cutting one changes the behaviour of the whole system. A structural engineer must establish how temporary and permanent loads will be supported while a clear habitable zone is created.
Costs are influenced by span, steelwork or engineered timber, access, dormer construction, temporary support and the amount of the existing roof that must be rebuilt. A low headline allowance without structural investigation is unreliable.
Every roof, staircase position and household brief is different. A site assessment is the right place to test feasibility, discuss the likely consent route and identify the conversion type that makes best use of the available space.
Planning and Building Regulations requirements depend on the property and the proposed work. This guide is general information, not legal, planning or structural advice. Confirm the current requirements with the relevant authority and qualified professionals before starting work.