
Choosing a loft conversion is not simply a matter of picking the design with the most floor space. The right option depends on your roof shape, existing headroom, property style, planning position and what you want the new room to achieve. A quiet home office may need a very different solution from a main bedroom with an en-suite.
This guide compares the principal loft conversion types used across Oxford and Oxfordshire. It explains where each design works well, what changes it makes to the roof and which details deserve attention before drawings are prepared.
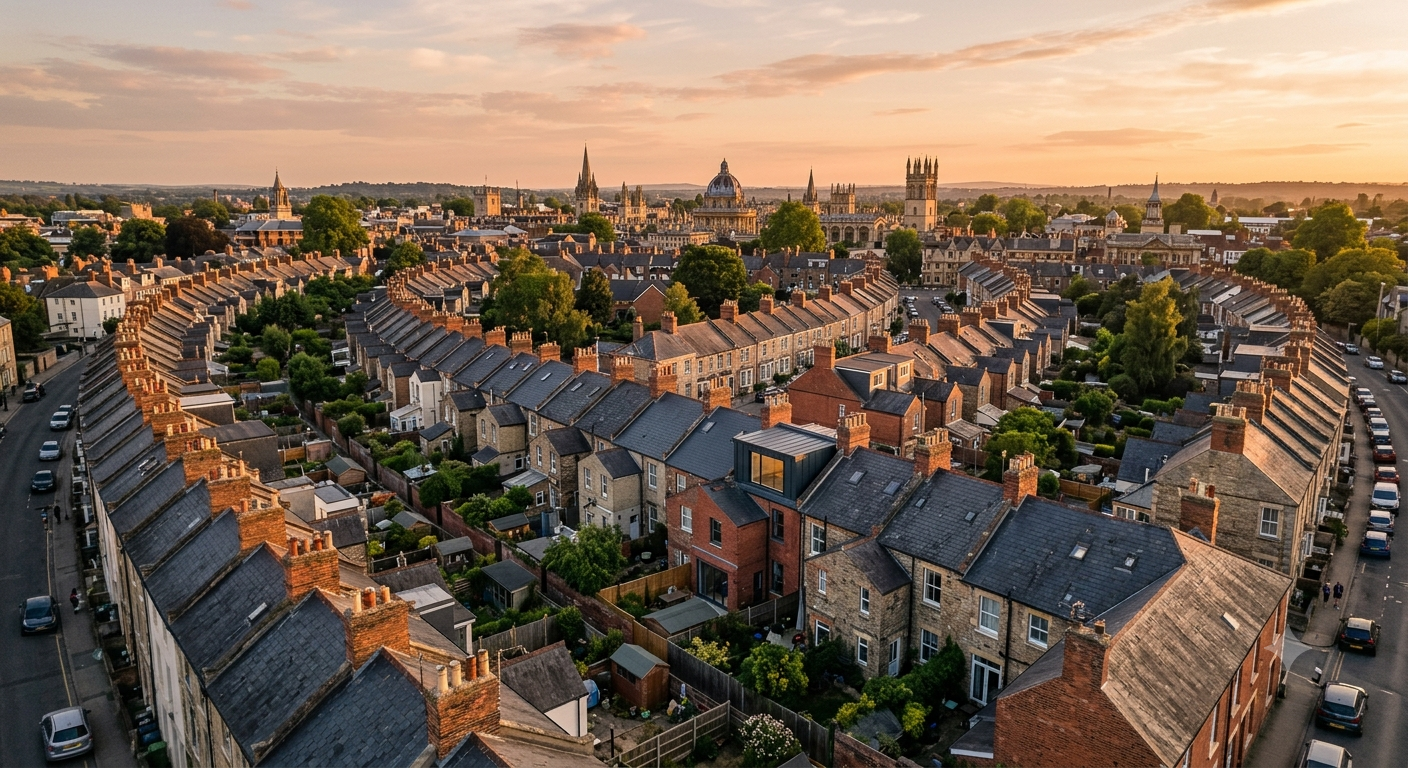
Before comparing conversion styles, establish what the existing loft can realistically support. A useful assessment looks at:
A measured survey often reveals that the simplest design will work. In other homes, altering the roof shape is necessary to create comfortable standing space.
The following options cover most residential loft projects. Some homes use a combination, such as a hip-to-gable alteration with a rear dormer.
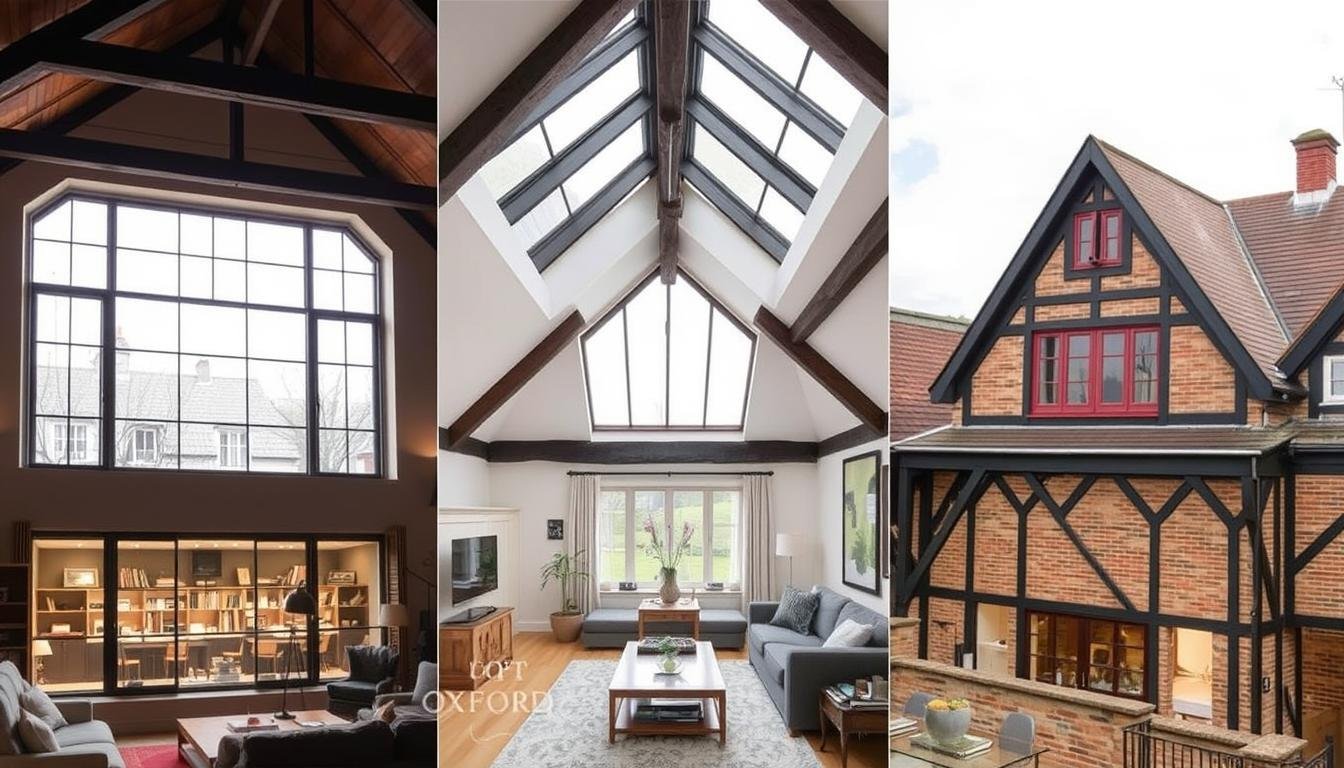
A rooflight conversion works largely within the existing roof envelope. Windows are fitted into the slope, while the interior is insulated, strengthened and finished as habitable accommodation. Because the overall roof form remains recognisable, this can be one of the most visually restrained approaches.
It is most suitable when the loft already has generous height and enough usable width. It can provide a bright bedroom, studio, office or occasional guest space without creating a large external projection.
Read more about our rooflight loft conversions.
A dormer projects from an existing roof slope to form vertical walls and a new roof section. Its main advantage is not simply extra volume, but the creation of full-height space where the original slope would otherwise restrict movement and furniture placement.
A well-proportioned rear dormer can make room for a larger bedroom, an en-suite, fitted storage or two smaller zones. It can also simplify window placement and improve the usable area around the staircase landing.
Explore the dedicated dormer loft conversion guide.
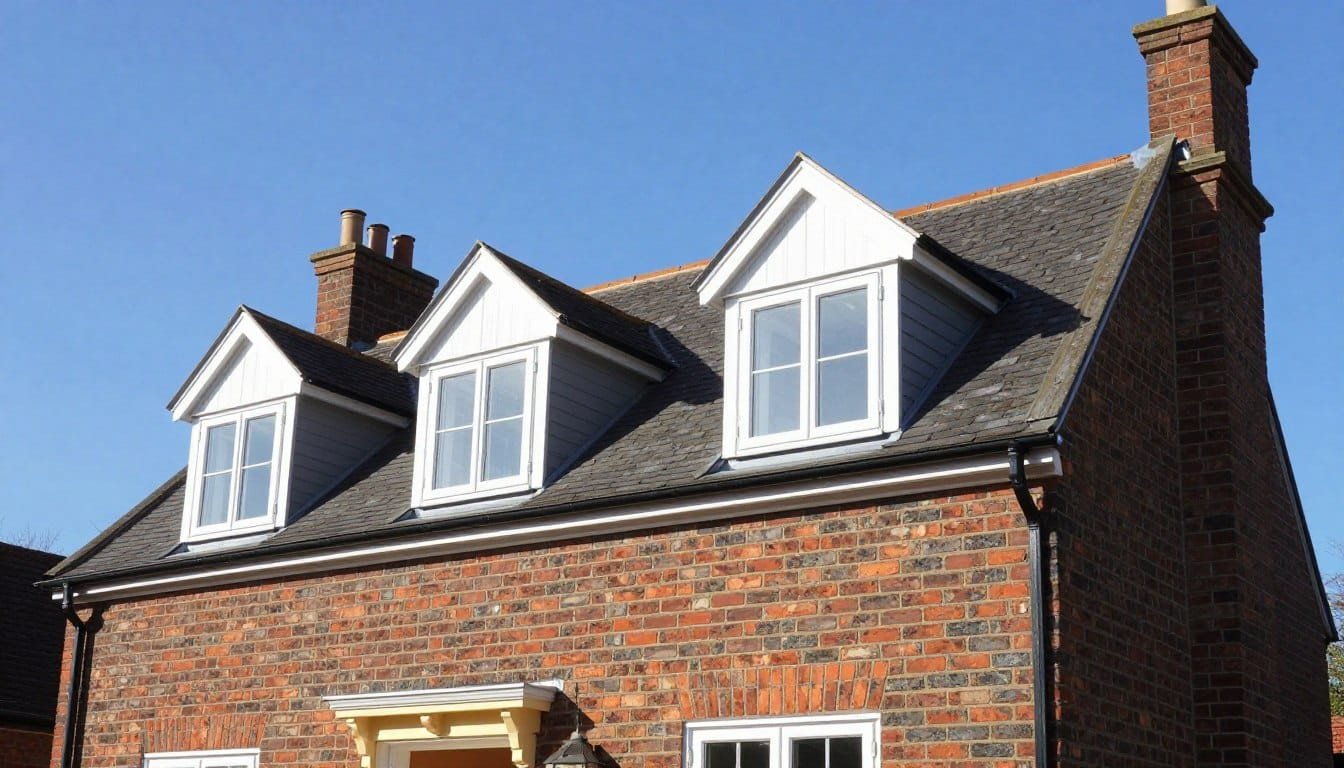
A hipped roof slopes down at the side of the house. A hip-to-gable conversion extends that sloping end upward to form a vertical gable wall. This can significantly improve the internal width of the loft and is commonly considered for suitable semi-detached, detached and bungalow properties.
The new gable may provide space for a better staircase arrival, a wider bedroom or an en-suite arrangement that would be difficult beneath the original hip. It is frequently paired with a rear dormer when the aim is to maximise practical floor area.
The external balance of the property, structural load paths and relationship with the neighbouring roof all need careful consideration. Matching brickwork, tiles and roof details can help the alteration feel connected to the original house.
See our detailed advice on hip-to-gable loft conversions.
A mansard conversion reshapes a substantial part of the roof, usually creating a steep rear face with a flatter upper section. The result can feel closer to an additional storey than a conventional attic room, with generous wall height and flexible furniture positions.
This design is often associated with terraces and urban streets where similar roof forms already exist. Its suitability in Oxford depends heavily on the building, neighbouring roofscape and planning context.
The roof structure is extensively altered, weathering details are more involved and planning permission is commonly required. For that reason, a mansard should be assessed as a design-led construction project rather than a simple roof adaptation.
An L-shaped dormer combines a main rear dormer with a second section over an existing rear addition. It can unlock a broad floor plan in properties whose original footprint already extends at the back, particularly some Victorian and Edwardian terraces.
The connected areas can support a principal bedroom with a separate bathroom, two defined rooms, or a bedroom with a dressing and work zone. The advantage comes from using the secondary roof area rather than leaving it disconnected.
Floor levels, junctions between the two roof sections, drainage and the visual relationship with neighbouring properties all need coordinated details. Not every rear addition will be suitable.
Visit our L-shaped dormer guide for a closer look.
| Conversion type | Most suitable when | Main advantage | Key constraint |
|---|---|---|---|
| Rooflight | Existing roof height is already generous | Retains the basic roof form | Does not create extra headroom by itself |
| Dormer | More full-height floor area is needed | Creates practical vertical walls | External scale and detailing matter |
| Hip-to-gable | A suitable property has a hipped side roof | Improves internal width | Only works with particular roof forms |
| Mansard | Maximum room-like proportions are the priority | Can create a highly flexible floor plan | Substantial structural and planning work |
| L-shaped dormer | The house has a suitable rear addition | Uses both connected roof areas | Complex junctions and property-specific suitability |
Write down what the finished room must contain. A bed, shower, wardrobes and clear circulation need measurable space. Once the intended use is understood, the roof alteration can be designed to support it.
A loft can look generous until the stair arrives in the wrong place. The best route usually protects the first-floor layout, provides compliant headroom and feels like a natural continuation of the house.
Sloping ceilings are not automatically a disadvantage. Eaves zones can hold drawers, cupboards, shelving or building services, leaving the taller central area clear.
Rooflights, dormer windows and gable glazing each produce a different quality of light. Window size and orientation should be considered alongside privacy, ventilation and overheating risk.
Some loft alterations may fall within permitted development rights, subject to the property and the detailed proposal. Other projects require planning permission, particularly where the roof shape changes substantially, restrictions apply or the property sits within a sensitive setting. A planning review should be based on the actual address and design rather than a general assumption.
Building Regulations approval is separate. It addresses matters including structure, fire safety, stairs, insulation, ventilation, drainage and electrical work. Party wall procedures may also apply where structural work affects a shared wall.
Our Oxford planning permission guide explains the distinction in more detail.
A rooflight conversion can involve fewer external changes, but disruption still depends on structural work, access and the required interior specification. The simplest appropriate design is usually preferable to forcing an unsuitable option.
Many trussed roofs can be adapted, but the internal web members cannot simply be removed. An engineered solution is needed to support the roof and new floor. Read our truss roof conversion guide.
Not always. A bathroom may fit beneath an existing roof if height, drainage and ventilation work. A dormer can make the arrangement more comfortable when the roof slope is restrictive.
Size, structure, access, windows, bathrooms and finishing choices all affect the figure. Use our loft conversion cost calculator for an initial indication, then obtain a property-specific assessment.
A site survey can establish which options are practical and which design gives you the most useful room, not merely the largest roof extension.