
A successful loft conversion starts long before scaffolding arrives. The early decisions about roof suitability, staircase position, planning, structure and room layout determine whether the finished space feels like a natural part of the house.
This guide hub brings together Oxford Loft Conversions’ practical advice for homeowners in Oxford, Abingdon, Bicester, Witney, Didcot, Kidlington and surrounding Oxfordshire communities. Use it to understand the questions worth asking, then follow the detailed guides for the parts of your project that need closer attention.
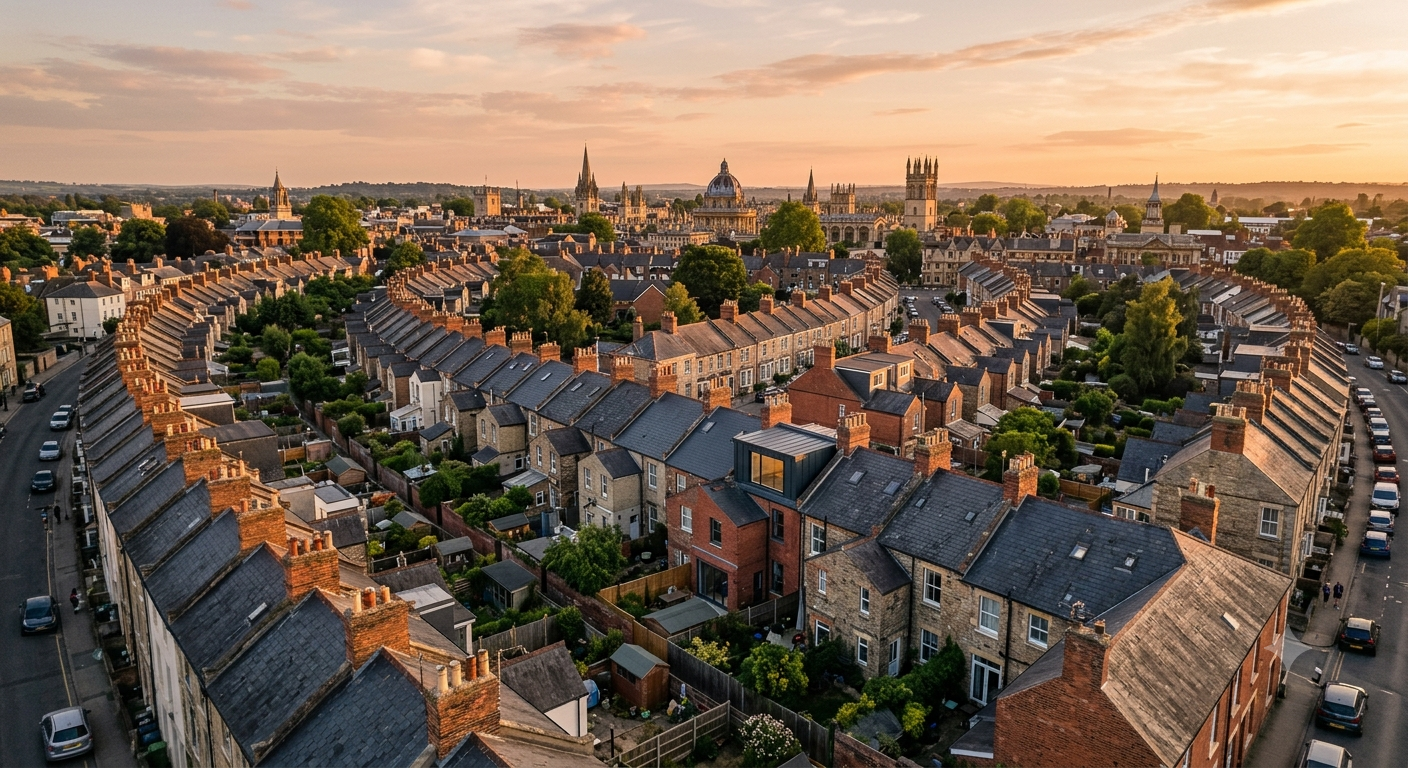
Many roof spaces can be adapted, but the amount of useful accommodation varies. The first assessment should look beyond the empty loft itself. The new floor build-up takes space, insulation changes internal dimensions, and the staircase must connect safely with the existing house.
The important question is not only the height at the ridge, but how much of the roof provides comfortable standing space. A steep roof may offer a broader usable zone, while a shallow roof can become restrictive quickly. Dormers or other roof alterations may improve headroom where the original slope is limiting.
Older roofs often have a clearer central area between rafters. Modern trussed roofs contain structural web members across the loft. A trussed roof may still be convertible, but those members cannot simply be removed. The load must be redirected through an engineered design. Read the truss roof loft conversion guide.
A staircase can decide the success of the entire scheme. It should arrive where headroom works, preserve sensible circulation and avoid sacrificing an important first-floor room. Our loft conversion stairs guide explains why stair planning should begin early.
Start with the purpose of the space. A bedroom needs a clear bed wall, wardrobe storage and privacy. An en-suite adds drainage, ventilation and service routes. A home office benefits from controlled daylight and a quiet position. A flexible family room may need open floor area and storage that can change over time.
Once those needs are defined, the design can test whether a rooflight conversion, dormer, hip-to-gable arrangement or L-shaped dormer offers the best fit. Our newly expanded guide to loft conversion types in Oxford compares the principal options without assuming that the largest alteration is always best.
Best considered when the existing roof already provides workable height and the design can remain mainly within its present form.
Creates vertical walls and additional full-height area where the original slope would limit movement or furniture.
Can improve the width of a suitable hipped roof and is often considered for certain semi-detached, detached or bungalow homes.
May connect the main roof with the roof above a suitable rear addition, creating a broader and more flexible floor plan.
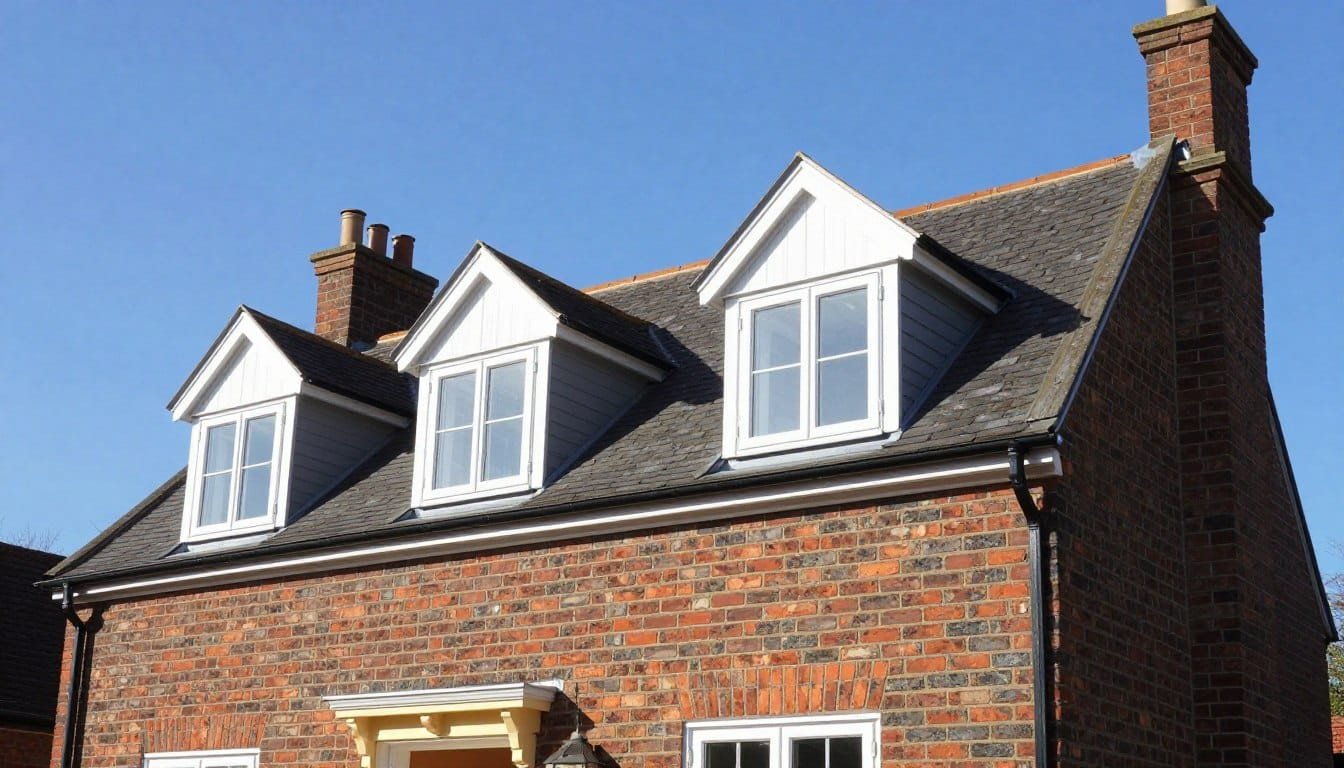
These are separate subjects and should not be treated as one approval.
Some roof alterations may be possible under permitted development rights, subject to the property and the detailed design. Planning permission may be needed where the proposed work falls outside those rights, where previous changes affect the allowances, or where local and property-specific restrictions apply. Oxford contains sensitive historic settings and conservation areas, while towns and villages across Oxfordshire have their own varied property contexts. Check the address and proposal rather than relying on a neighbour’s project.
Read our Oxford loft conversion planning guide for a clearer explanation of the route to consider.
A loft conversion creating habitable accommodation needs to address structure, stairs, fire safety, insulation, ventilation, drainage and electrical work. Building Regulations remain relevant even when planning permission is not required.
Structural work near a shared wall may fall within the Party Wall etc. Act. Whether notices are needed depends on the work and the building relationship. The party wall guide for loft conversions outlines the questions to raise early.
The original loft floor usually supports ceilings and light storage rather than a new occupied room. A conversion therefore needs a structural strategy for the new floor, altered roof and any openings. Beams and connections must transfer loads into suitable parts of the existing building.
A structural engineer can provide calculations and details for the chosen layout. This information should coordinate with the architectural drawings, staircase and service routes. Visit our structural engineer guide to understand the role more clearly.
A floor plan can appear spacious until beds, cupboards, doors and circulation are added. Testing the room with realistic furniture dimensions helps identify awkward areas before construction. It also shows where eaves storage can be useful and where full-height walls are needed.
Roof windows, dormer windows and gable glazing introduce light in different ways. Orientation affects brightness and summer comfort, while overlooking and privacy influence position and glazing choices.
An en-suite requires more than enough floor area. Waste routes, water supply, ventilation, heating and maintenance access all affect its position. Early coordination can prevent a bathroom layout from conflicting with structural beams or the staircase.
Low eaves zones can hold drawers, cupboards, shelving or service access. The aim is to protect the taller central area for movement and everyday use. See our loft conversion layout planning guide.
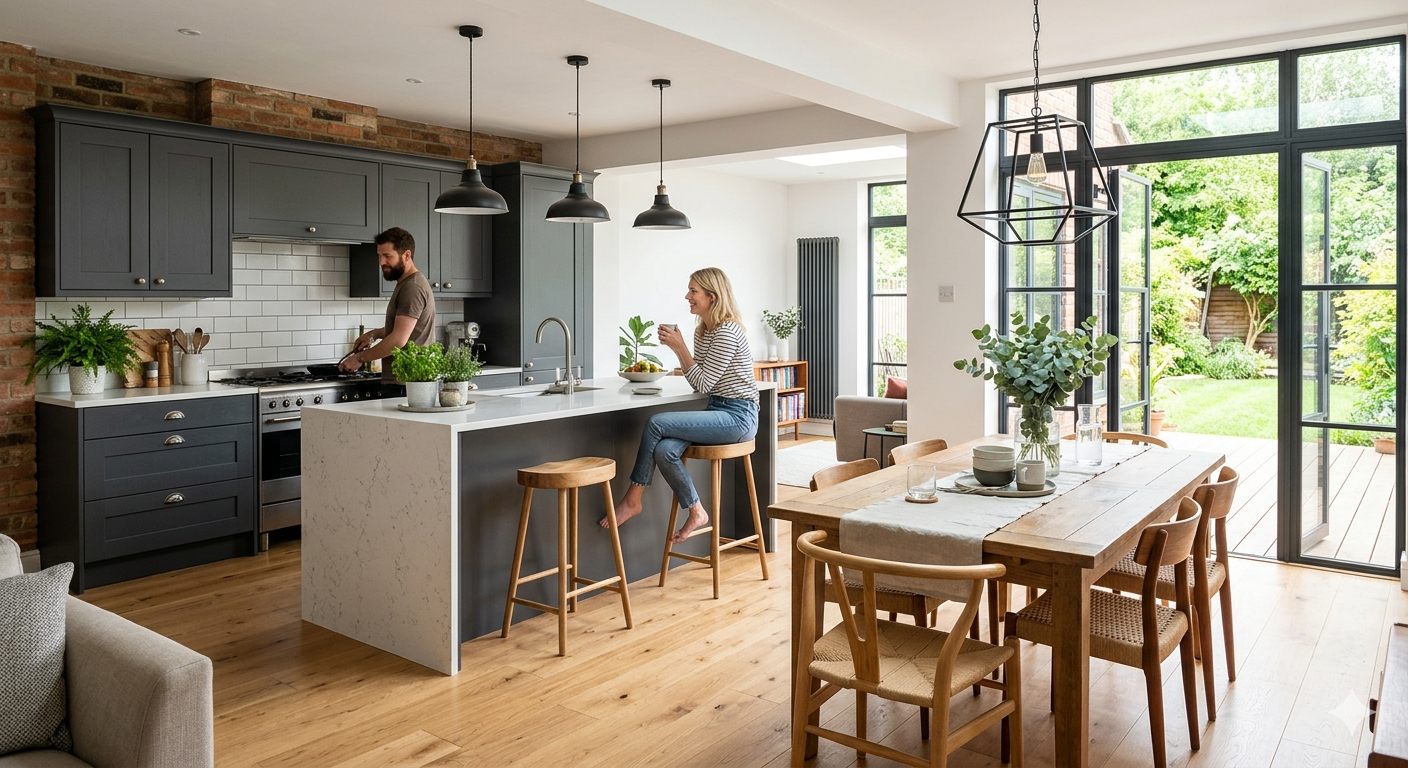
The cost of a loft conversion depends on the roof, structural complexity, access, windows, bathroom requirements, specification and finishing choices. Two homes that look similar from the street may need different engineering or approval routes.
Use our loft conversion cost calculator for an initial indication and review the loft conversion cost guide. A property-specific assessment and defined specification are still needed before making a firm project decision.
The exact programme varies with each property. Our loft conversion timeline guide explains the dependencies that can affect progress.
Oxford and the surrounding towns include period terraces, 1930s semis, bungalows, modern developments and rural homes. The same conversion type will not suit all of them. Our local pages discuss the property context in the areas we cover:
Possibly, but the solution depends on the roof form, usable width, staircase and structural options. A dormer or more involved alteration may improve headroom, while some spaces remain impractical for the intended use.
Many households remain in the property, although noise, dust and access must be planned. The impact varies with the conversion and how the new staircase connects to the house.
Often yes, subject to space, drainage, ventilation, water supply and a layout that coordinates with the structure.
Not in every case. The correct answer depends on the property, location, previous alterations and proposed roof changes. Building Regulations are a separate requirement.
Define the room you need and arrange a property assessment. That gives the design team enough information to test the roof, staircase and approval route together.
Arrange an assessment to discuss your roof, the room you want to create and the next practical steps.